Wellness
The Athletic Club
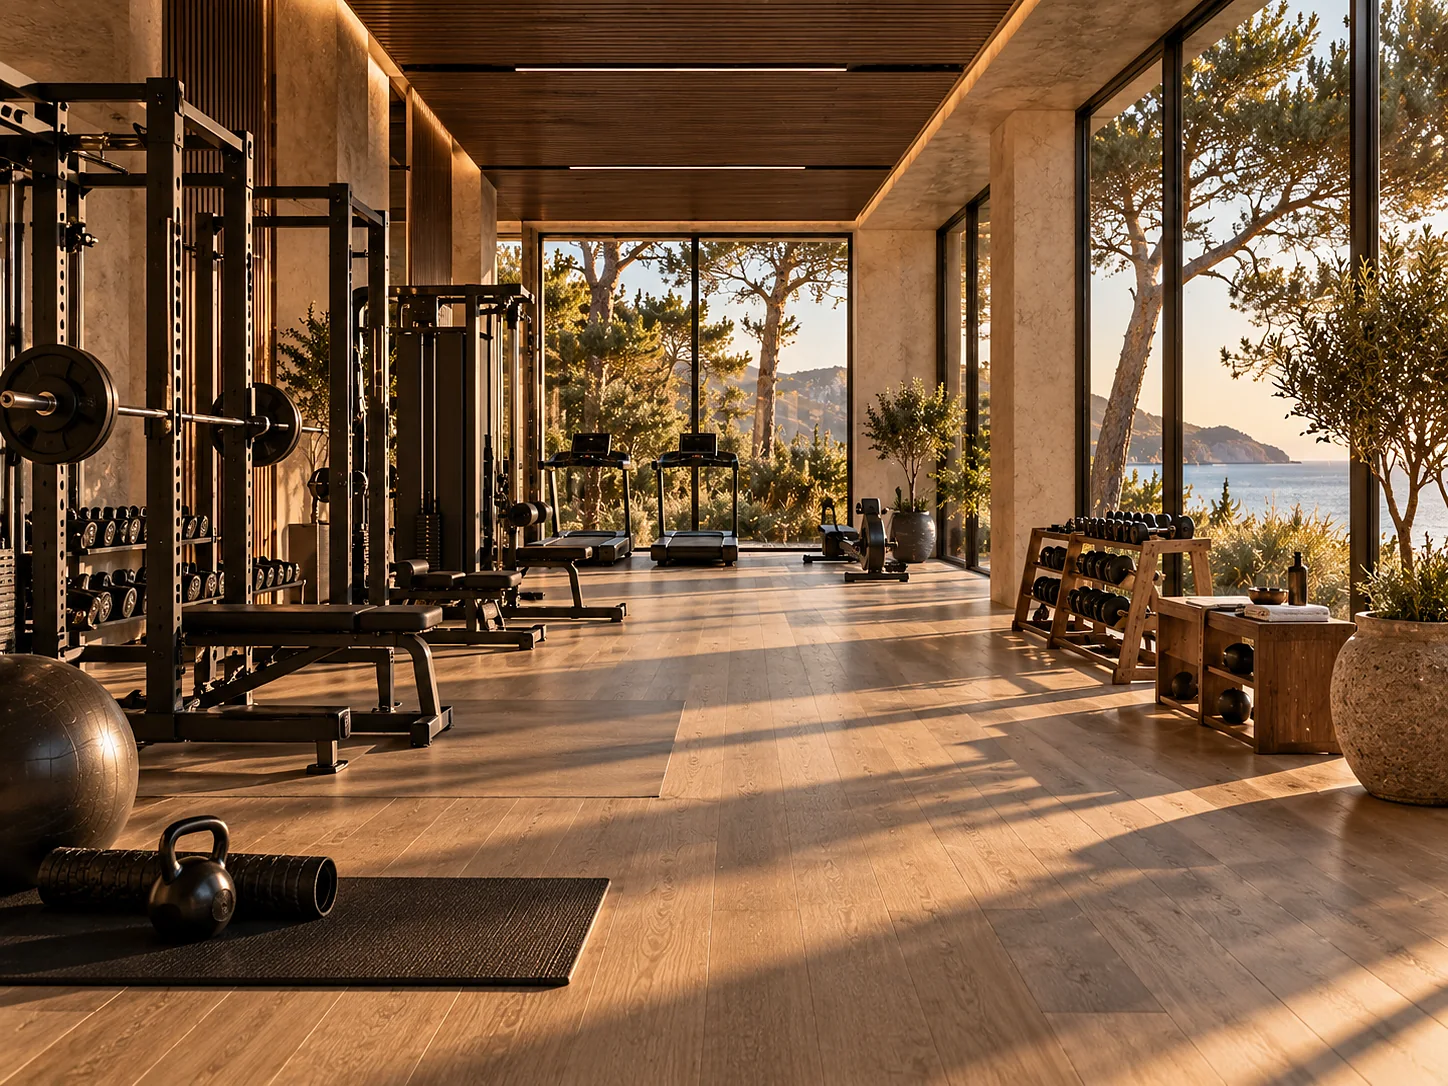
Seven zones over 1 345 m², two studios, and a timetable of forty classes a week. The floor runs 06:00 to 22:00; the free weights and the rig stop half an hour earlier, so the plates and mats are reset before morning.
- Floor
- 1 345 m² · seven zones
- Timetable
- 40 classes · 17 titles
- Courts
- two padel · one tennis
- Routes
- four, surveyed
The decision
Drawn from the busiest hour, not the average one
Eighty-eight keys and, at full subscription, nine hundred members share one floor. A gym sized on an average day is empty at ten in the morning and unusable at half past five.
So the club was drawn backwards from 17:30 on a Tuesday in August — the hour when residents come in off the beach and members arrive from Melides and Carvalhal at the same time. Eighteen treadmills rather than ten. Four racks rather than two. Two studios instead of one large room, because a reformer class of ten and a yoga class of twenty-four want different ceilings, different floors and different light, and sharing a room means one of them is always wrong.
The whole club sits one level below the arrival court, cut into the back of the dune. That is where the planning condition put it: nothing on this estate rises above the pines, so anything with a four-metre ceiling had to go down rather than up. The retaining wall that holds the sand is the long wall you train against — board-marked concrete, poured in situ, left as it came out of the formwork. Daylight arrives through a clerestory at the top of that wall and through the glazed end that faces the pine walk, which is why the floor is bright at seven in the morning and shaded by six.
Zoning
Seven zones, and why each is where it is
The plan is organised by noise and by ceiling height. The loudest zone is furthest from the studios; the two tallest zones are against the retaining wall, where the section allowed the extra height.
Athletic Club, zoning plan. Areas are internal, measured to the face of the plaster. The hatched perimeter is the retaining wall that holds the dune.
- 1
Cardio
268 m² along the glazed end, facing the pine walk. The treadmills look out at the trees rather than at a screen, which is the only reason anyone stays on one for forty minutes.
- 2
Free weights
232 m² under the 4.2 m ceiling, hard against the retaining wall. Two lifting platforms sit on their own isolated slab so that a dropped bar is not heard in Studio One, eleven metres away.
- 3
Resistance
186 m² of selectorised and plate-loaded stations, laid out in two rows with a 1.8 m aisle so that a wheelchair turns between them.
- 4
Functional rig
148 m² and the tallest room in the club at 4.6 m. The sled track runs 12 m in polished concrete with a turf lane beside it for carries.
- 5
Studio One
140 m², ten reformers, sprung oak. The mirrored end wall is on a sliding screen, so a class can choose to work without a mirror.
- 6
Studio Two
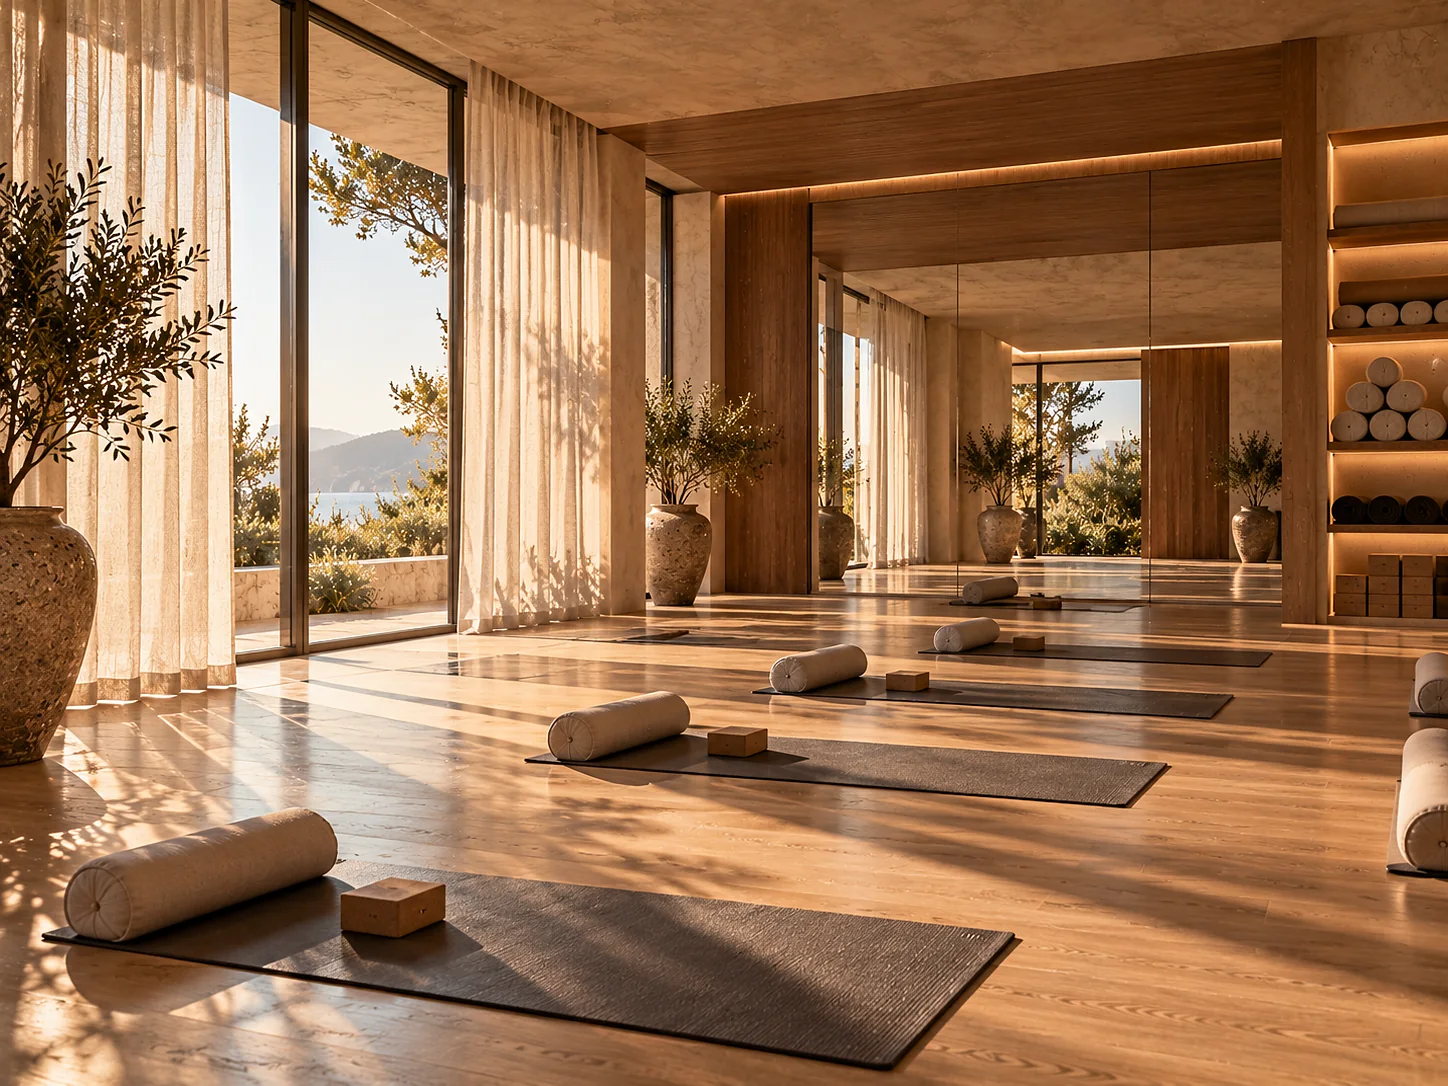
139 m², twenty-four mat places, cork over sprung oak, and blackout to the dune for breath work at the end of the day.
- 7
Stretch and mobility
132 m² at the quiet end, with a floor-level window into the pines. Eight matted bays, bars, bolsters and a wall of rollers; this is the room people use between the other six.
The seven zones
| Zone | Area | Ceiling | Floor | What stands in it |
|---|---|---|---|---|
| Cardio | 268 m² (2 885 sq ft) | 3.4 m | oak over acoustic mat | 18 treadmills · 8 bikes, five upright and three recumbent · 6 rowers |
| Free weights | 232 m² (2 497 sq ft) | 4.2 m | 30 mm rubber on slab | 4 combination racks · 2 lifting platforms on an isolated slab · dumbbells in 2 kg steps to 50 kg · 6 benches |
| Resistance | 186 m² (2 002 sq ft) | 3.4 m | 12 mm rubber tile | 22 stations, selectorised and plate-loaded · 1.8 m aisle between the rows |
| Functional rig | 148 m² (1 593 sq ft) | 4.6 m | polished concrete and turf lane | a six-station rig · a 12 m sled track · kettlebells 4–48 kg · 3 trap bars |
| Studio One | 140 m² (1 507 sq ft) | 3.6 m | sprung oak | 10 reformers · 2 towers · a mirrored end wall on a sliding screen |
| Studio Two | 139 m² (1 496 sq ft) | 4.0 m | cork over sprung oak | 24 mat places · props and bolsters · blackout to the dune |
| Stretch and mobility | 132 m² (1 421 sq ft) | 3.2 m | wool felt over cork | 8 matted bays · bars and bolsters · one wall of rollers · a floor-level window to the pines |
The seven zones measure 1 245 m² between them. The remaining 100 m² is the club desk, the two changing rooms and the circulation spine that links the studios to the water terraces, so a class in Studio Two reaches the thermal pool without going outside.
The two studios
One room for ten people lying down, one for twenty-four standing up
Studio One is the reformer room: 140 m², ten machines on sprung oak, a 3.6 m ceiling and no daylight from the west, because a late-afternoon class spent squinting is a class nobody books twice. The mirror is there when a class wants it and gone when it does not — the end wall slides on a track and takes thirty seconds to close.
Studio Two is taller, darker and softer underfoot: 4.0 m to the soffit, cork over sprung oak, twenty-four mat places and a glazed wall onto the dune that blacks out in eight seconds. It takes yoga in the morning, barre at the end of breakfast and breath work after sunset, and it is the only room in the club where the sound system can be turned off entirely at the wall.
- Shoes are left outside both studios; the floors are cleaned between every class.
- Mats, blocks, straps, bolsters and blankets are provided and laundered daily.
- Doors close at the start time, because both studios are entered from the front, past the instructor.
- Either studio can be taken privately outside the timetable.
- Studio One
- 140 m² · 10 places
- Studio Two
- 139 m² · 24 places
- Private hire
- 60 minutes, €180
The timetable
The week
Forty classes across seventeen titles, published one season at a time. Members hold eight, twenty or an unlimited number of places a month depending on tier; resident guests take any free place from 48 hours ahead.
Monday · six classes
| Time | Class | Minutes | Where | Places |
|---|---|---|---|---|
| 07:00 | SUNRISE FLOW | 60 | Studio Two | 24 |
| 08:15 | ATLANTIC INTERVALS | 40 | Cardio | 12 |
| 09:30 | REFORMER FOUNDATION | 50 | Studio One | 10 |
| 11:00 | MOBILITY CLINIC | 30 | Stretch and mobility | 8 |
| 17:30 | RIG CIRCUIT | 45 | Functional rig | 12 |
| 19:00 | LAST LIGHT | 60 | Studio Two | 24 |
Tuesday · six classes
| Time | Class | Minutes | Where | Places |
|---|---|---|---|---|
| 07:00 | DUNE RUN | 45 | Club desk · Route 2 | 10 |
| 08:30 | MAT PILATES | 45 | Studio Two | 24 |
| 10:00 | REFORMER STRONG | 50 | Studio One | 10 |
| 12:00 | PADEL DRILLS | 60 | Padel courts | 8 |
| 17:30 | STRENGTH SCHOOL | 60 | Free weights | 6 |
| 19:00 | LONG STRETCH | 50 | Stretch and mobility | 12 |
Wednesday · six classes
| Time | Class | Minutes | Where | Places |
|---|---|---|---|---|
| 07:00 | SUNRISE FLOW | 60 | Studio Two | 24 |
| 08:15 | AQUA RESISTANCE | 45 | Lap pool | 14 |
| 09:30 | REFORMER FOUNDATION | 50 | Studio One | 10 |
| 11:00 | TENNIS CLINIC | 60 | Tennis court | 6 |
| 17:30 | SLED AND CARRY | 40 | Functional rig | 8 |
| 19:00 | BREATH AND COLD | 45 | Studio Two and the cold plunge | 12 |
Thursday · six classes
| Time | Class | Minutes | Where | Places |
|---|---|---|---|---|
| 07:00 | DUNE RUN | 45 | Club desk · Route 3 | 10 |
| 08:30 | BARRE SAND | 45 | Studio Two | 24 |
| 10:00 | REFORMER STRONG | 50 | Studio One | 10 |
| 12:00 | MOBILITY CLINIC | 30 | Stretch and mobility | 8 |
| 17:30 | RIG CIRCUIT | 45 | Functional rig | 12 |
| 19:00 | LAST LIGHT | 60 | Studio Two | 24 |
Friday · six classes
| Time | Class | Minutes | Where | Places |
|---|---|---|---|---|
| 07:00 | SUNRISE FLOW | 60 | Studio Two | 24 |
| 08:15 | ATLANTIC INTERVALS | 40 | Cardio | 12 |
| 09:30 | REFORMER FOUNDATION | 50 | Studio One | 10 |
| 11:00 | PADEL DRILLS | 60 | Padel courts | 8 |
| 17:30 | STRENGTH SCHOOL | 60 | Free weights | 6 |
| 19:00 | LONG STRETCH | 50 | Stretch and mobility | 12 |
Saturday · five classes
| Time | Class | Minutes | Where | Places |
|---|---|---|---|---|
| 08:00 | DUNE RUN | 45 | Club desk · Route 4 | 10 |
| 09:15 | MAT PILATES | 45 | Studio Two | 24 |
| 10:30 | REFORMER STRONG | 50 | Studio One | 10 |
| 12:00 | TENNIS CLINIC | 60 | Tennis court | 6 |
| 18:00 | LAST LIGHT | 60 | Studio Two | 24 |
Sunday · five classes
| Time | Class | Minutes | Where | Places |
|---|---|---|---|---|
| 08:00 | SUNRISE FLOW | 60 | Studio Two | 24 |
| 09:15 | AQUA RESISTANCE | 45 | Lap pool | 14 |
| 10:30 | REFORMER FOUNDATION | 50 | Studio One | 10 |
| 12:00 | BARRE SAND | 45 | Studio Two | 24 |
| 17:00 | BREATH AND COLD | 45 | Studio Two and the cold plunge | 12 |
The seventeen titles
| Title | Minutes | Where | Places | What happens |
|---|---|---|---|---|
| SUNRISE FLOW | 60 | Studio Two | 24 | Standing yoga at first light, working to the breath rather than to a count. Four times a week. |
| LAST LIGHT | 60 | Studio Two | 24 | The same room after sunset, slower, floor-based, finishing in the dark with the dune wall blacked out. |
| MAT PILATES | 45 | Studio Two | 24 | Classical mat work without machines, so it is the one studio class that needs no induction. |
| BARRE SAND | 45 | Studio Two | 24 | Low-range repetition at the bar, named for what it does to the backs of your legs the day after a beach walk. |
| BREATH AND COLD | 45 | Studio Two and the cold plunge | 12 | Twenty-five minutes of guided breathing, then three entries into the 12 °C plunge, then ten minutes lying down. |
| REFORMER FOUNDATION | 50 | Studio One | 10 | First machine class. Spring tension, footwork, the short box. Taken before REFORMER STRONG. |
| REFORMER STRONG | 50 | Studio One | 10 | Heavier springs, jump board, standing work. Four prior classes on a reformer, here or elsewhere. |
| LONG STRETCH | 50 | Stretch and mobility | 12 | Held positions, two to four minutes each, with bolsters and a weighted blanket at the end. |
| MOBILITY CLINIC | 30 | Stretch and mobility | 8 | Half an hour on one joint — hip, shoulder or ankle — announced the week before. |
| RIG CIRCUIT | 45 | Functional rig | 12 | Six stations on the rig, three rounds, with the sled track as the fourth round. |
| SLED AND CARRY | 40 | Functional rig | 8 | Pushing and carrying along the 12 m track. Loads from 20 kg to 180 kg; the sled is the only thing in the club with a published maximum. |
| STRENGTH SCHOOL | 60 | Free weights | 6 | Six people, four racks, two platforms. Squat, press, hinge, pull, filmed from two angles if you want it. |
| ATLANTIC INTERVALS | 40 | Cardio | 12 | Treadmill intervals against the pine walk, called from a whiteboard rather than a screen. |
| AQUA RESISTANCE | 45 | Lap pool | 14 | Two lanes of the six-lane pool taken at 28 °C, working against paddles and a belt. |
| DUNE RUN | 45 | Club desk | 10 | A led run on Route 2, 3 or 4 depending on the day, at a pace published with the class. |
| PADEL DRILLS | 60 | Padel courts | 8 | Two courts, four to a court, feeding and pattern work rather than matches. |
| TENNIS CLINIC | 60 | Tennis court | 6 | One court, six players, rotating in threes. Rackets are at the desk. |
Seventeen titles, forty classes a week. A title appears between one and four times in the week; the room decides the number of places, not the demand.
Outside the club
Three courts and four routes that were measured rather than estimated
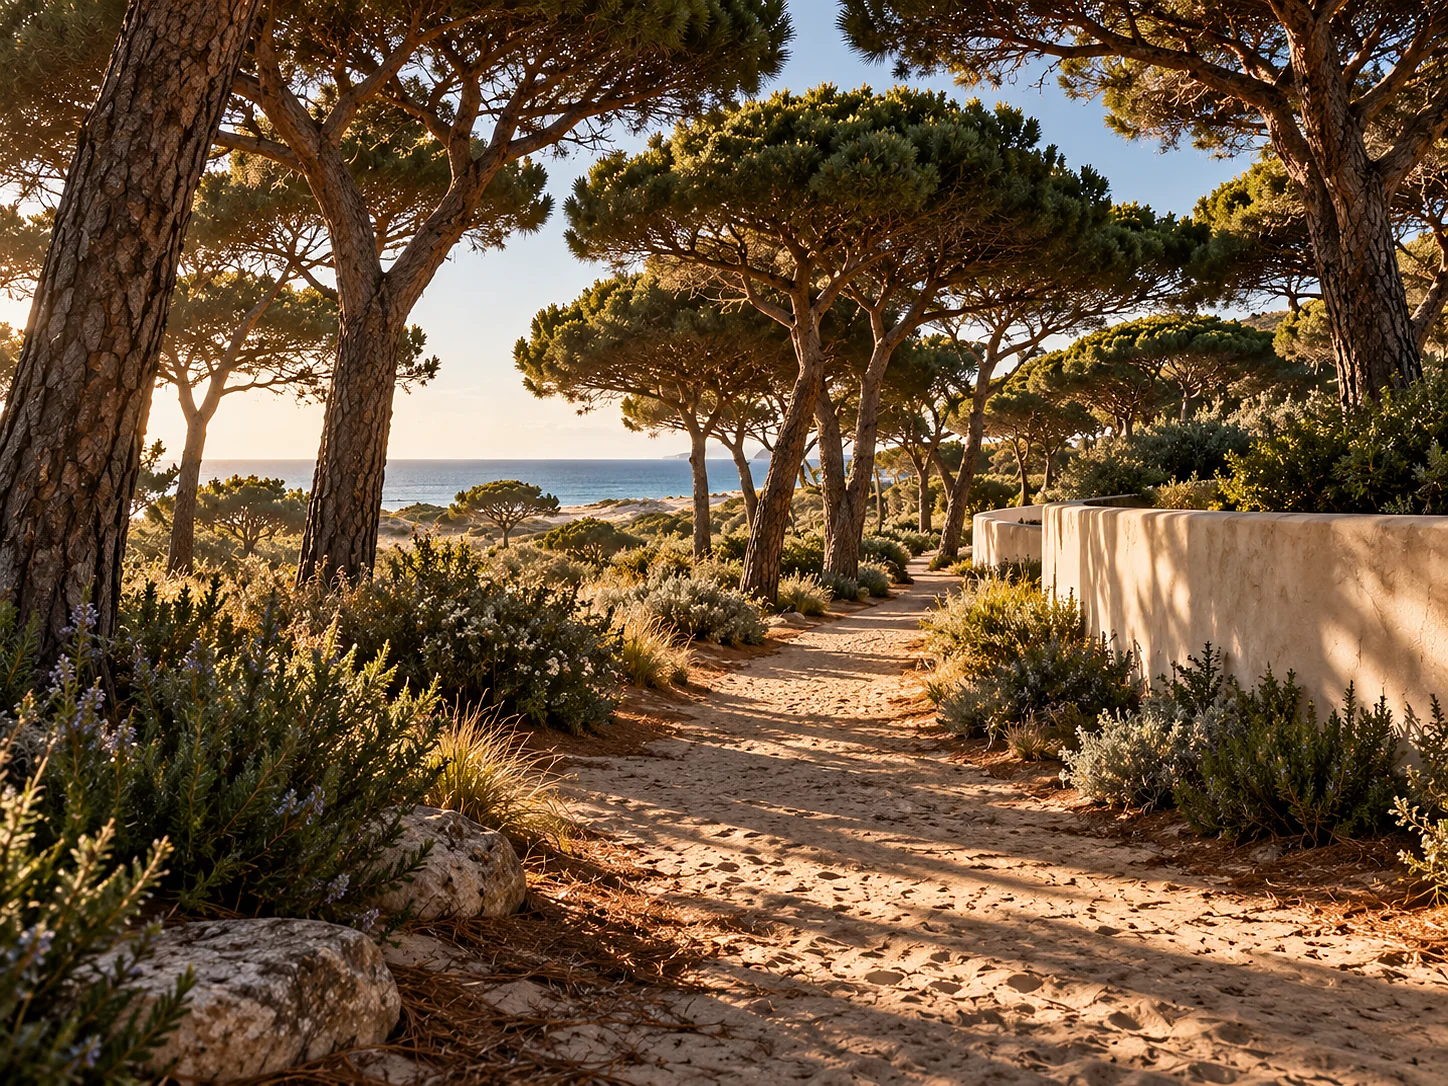
The two padel courts and the tennis court sit in a cut east of the club, below the pine line for the same reason everything else here is low. Padel is 20 × 10 m a court, glass-backed, laid on sand-dressed artificial turf and floodlit until 23:00 — the lamps are mounted at 4 m and aimed down, so from the dune ridge the courts are a faint glow and nothing more. The tennis court has a 23.77 × 10.97 m playing area inside a 36.6 × 18.3 m enclosure, surfaced in sand-dressed artificial clay because clay can be watered with the estate's own recovered water and an acrylic court cannot.
The four running routes were walked with a surveyor's wheel before they were published, which is why the distances have a decimal place. Each is marked at every 500 m with a bronze stud set flush into the path, and each starts and ends at the club desk or the north gate, so you can leave a key and a towel behind the counter rather than carry them.
- Padel
- two courts, 20 × 10 m
- Tennis
- one court, 23.77 × 10.97 m
- Routes
- 1.6 to 12.4 km
- Floodlights
- to 23:00, mounted at 4 m
The four surveyed routes
| Route | Distance | Climb | Surface | Start and finish |
|---|---|---|---|---|
| Route 1 · The Courtyards | 1.6 km | 8 m | sand path and board walkway | Club desk. Lit to 23:00, so it is the one route that works in the dark. |
| Route 2 · The Pine Loop | 4.2 km | 34 m | pine-needle track | Club desk, twice around the woodland behind the pavilions. |
| Route 3 · The Dune Ridge | 7.8 km | 96 m | marram sand with 900 m of boardwalk | Club desk, out along the ridge and back the same way. |
| Route 4 · Melides Water | 12.4 km | 112 m | farm track and sand | North gate, out to the lagoon and back. |
Route 3 and Route 4 cross open dune that is closed between 15 April and 15 July, while the terns are nesting. A signed diversion is in place for those weeks: it adds 600 m to Route 3 and 1.1 km to Route 4. Water is at the club desk, at the north gate and at the 4 km mark on Route 4.
Practical
Using the club
The floor is open 06:00 to 22:00, every day of the year. The free weights and the functional rig close at 21:30 so the bars, plates and mats can be reset and the rubber cleaned before the morning.
The two studios run to the timetable and are otherwise available for private hire at €180 an hour. The club desk is staffed 06:30 to 21:00; outside those hours the floor is on card access and a trainer is reachable on the house system.
Sixteen and over have the whole club. Fourteen and fifteen may use Cardio and the two studios with an adult in the room, and may take any class marked for mat work. Under fourteen are not on the training floor; the children's pool at 0.5 m and the estate programme are theirs instead.
A thirty-minute induction is free and is required once, before a first use of the free weights or the functional rig. It covers the racks, the platforms, the sled loads and where the chalk is. The rest of the club needs no induction at all.
Class places open 14 days ahead to members and 48 hours ahead to resident guests. Courts open 7 days ahead to members — 14 days at SOURCE — and 48 hours ahead to resident guests. Both are booked at the club desk, in the room, or from the member account.
A class place released more than four hours before the start returns to the list and is offered to the next name on it. Inside four hours the place counts as taken, which for a member means it comes off that month's allowance. A court cancelled inside two hours is charged.
Towels, a locker for the visit, soap and a hairdryer in both changing rooms, and indoor shoes in sizes 36 to 47 at the desk for anyone who arrived without them. Mats, blocks, straps, bolsters and blankets are in the studios and are laundered daily.
There are three filtered points on the floor, still and sparkling. A 600 ml bottle is given out at the desk on a first visit and refilled on every one after it.
Shoes are left outside both studios. Doors close at the start time, because the only way into either room is past the instructor. Phones go in the niche by the door.
In Studio Two the sound can be turned off at the wall, and in a BREATH AND COLD class it is. If you would rather train without music on the main floor, ask at the desk — the Cardio zone and the stretch room are on separate circuits and either can be run silent.
The circulation spine runs from the studios to the water terraces, so a class finishes and the thermal pool at 34–36 °C is a walk indoors rather than a walk outside in a towel. The cold plunge at 12 °C is on the same route, which is why BREATH AND COLD can use both rooms inside forty-five minutes.
The twenty-five metre pool is six lanes at 28 °C. Two lanes are held for AQUA RESISTANCE twice a week; the other four stay open throughout. Lane booking opens 7 days ahead to members and 48 hours ahead to resident guests.
The club is reached by a step-free ramp from the arrival court and by a lift from the reception hall. The resistance rows are set 1.8 m apart so a wheelchair turns between them; eight of the twenty-two stations can be used from a chair, and four have a swing-away seat.
Both changing rooms have an accessible cubicle with a level-access shower, a fold-down seat and a transfer rail. The lap pool has a pool pod on the shallow end and steps with a double handrail. The full statement is on the accessibility page.
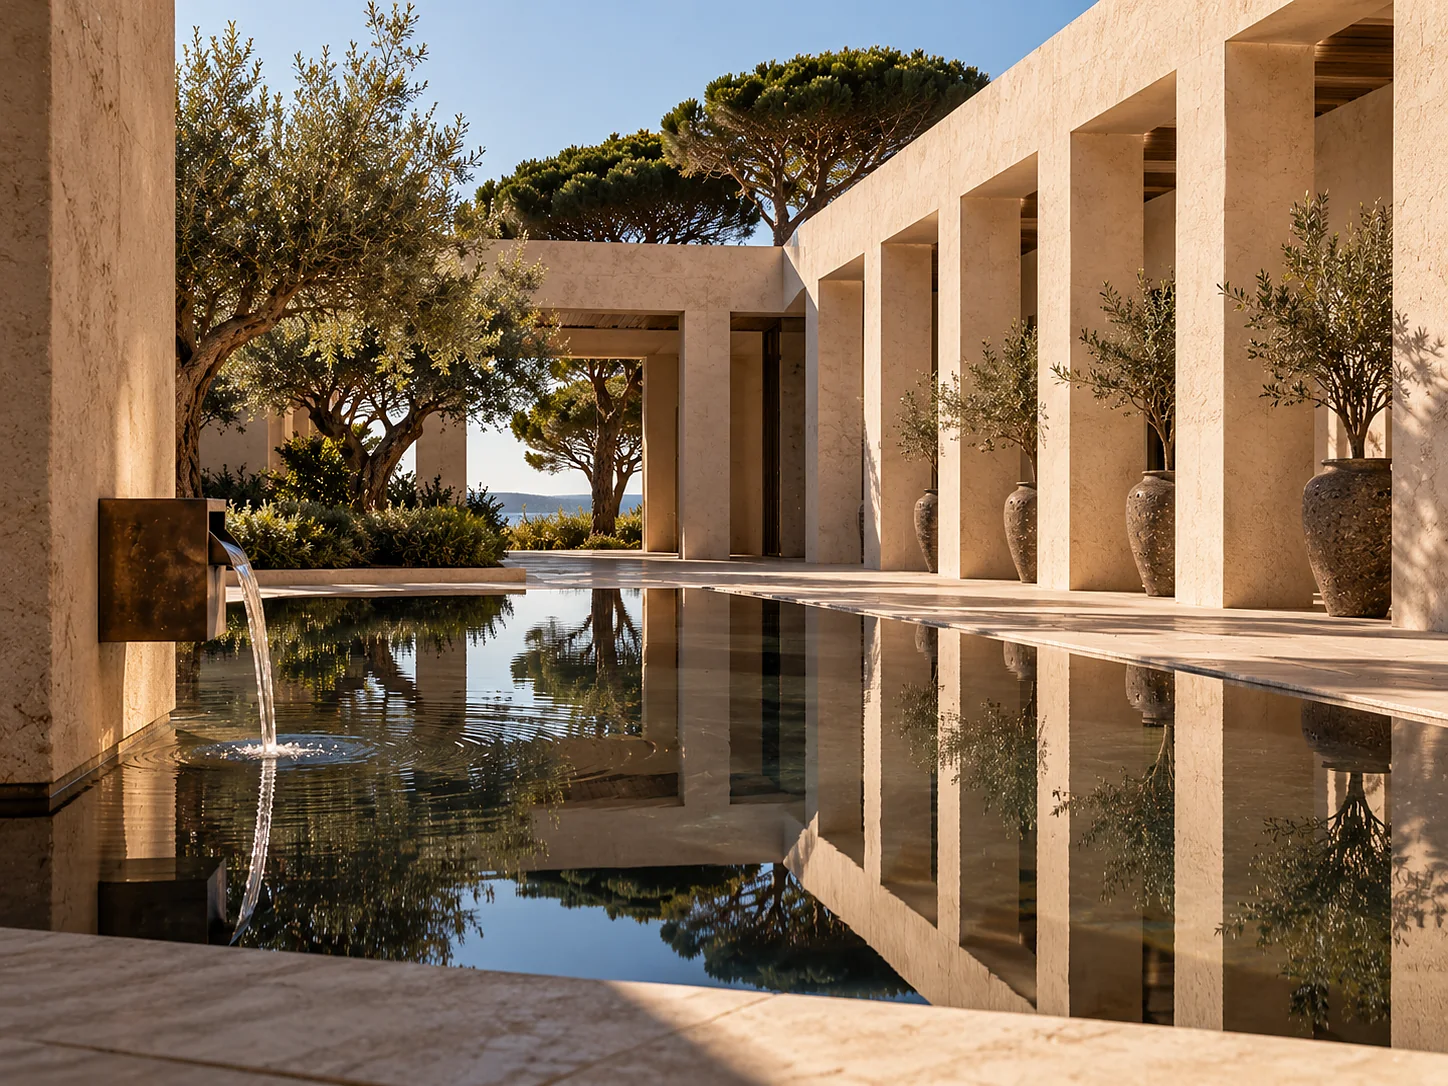
The club is open to the neighbourhood as well as to the estate
Three passes and three annual tiers, capped at nine hundred memberships. The figures, the booking windows and the whole of the fine print are published.