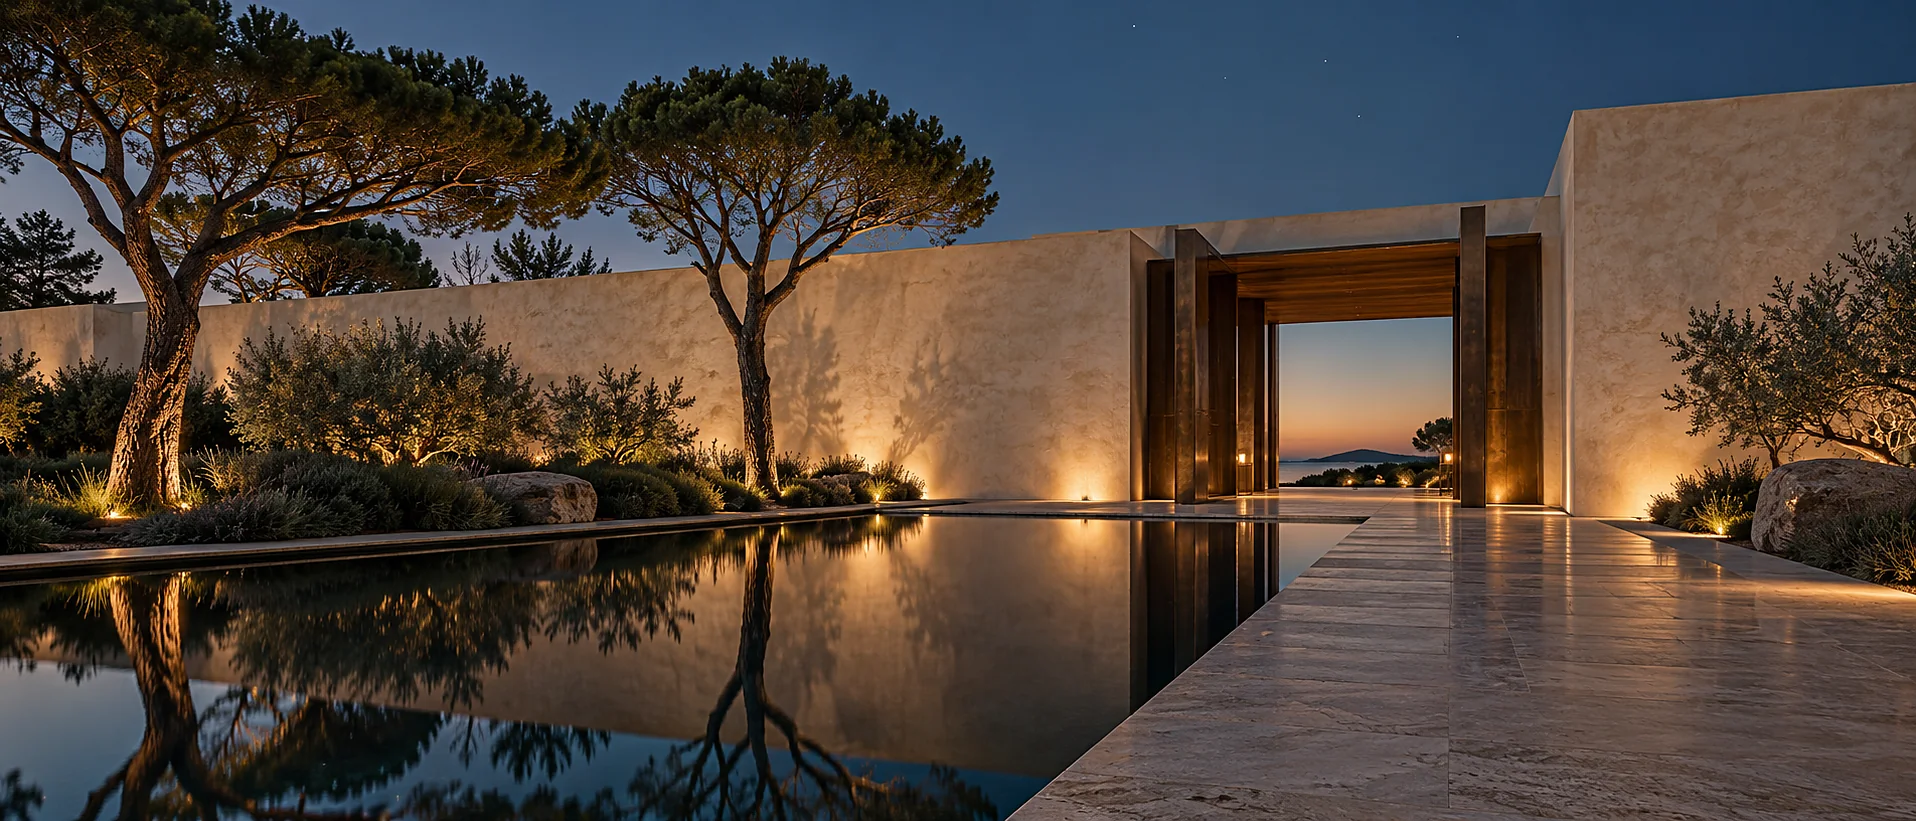
Alentejo coast, Portugal · between Melides and Carvalhal
Between the pines and the Atlantic.
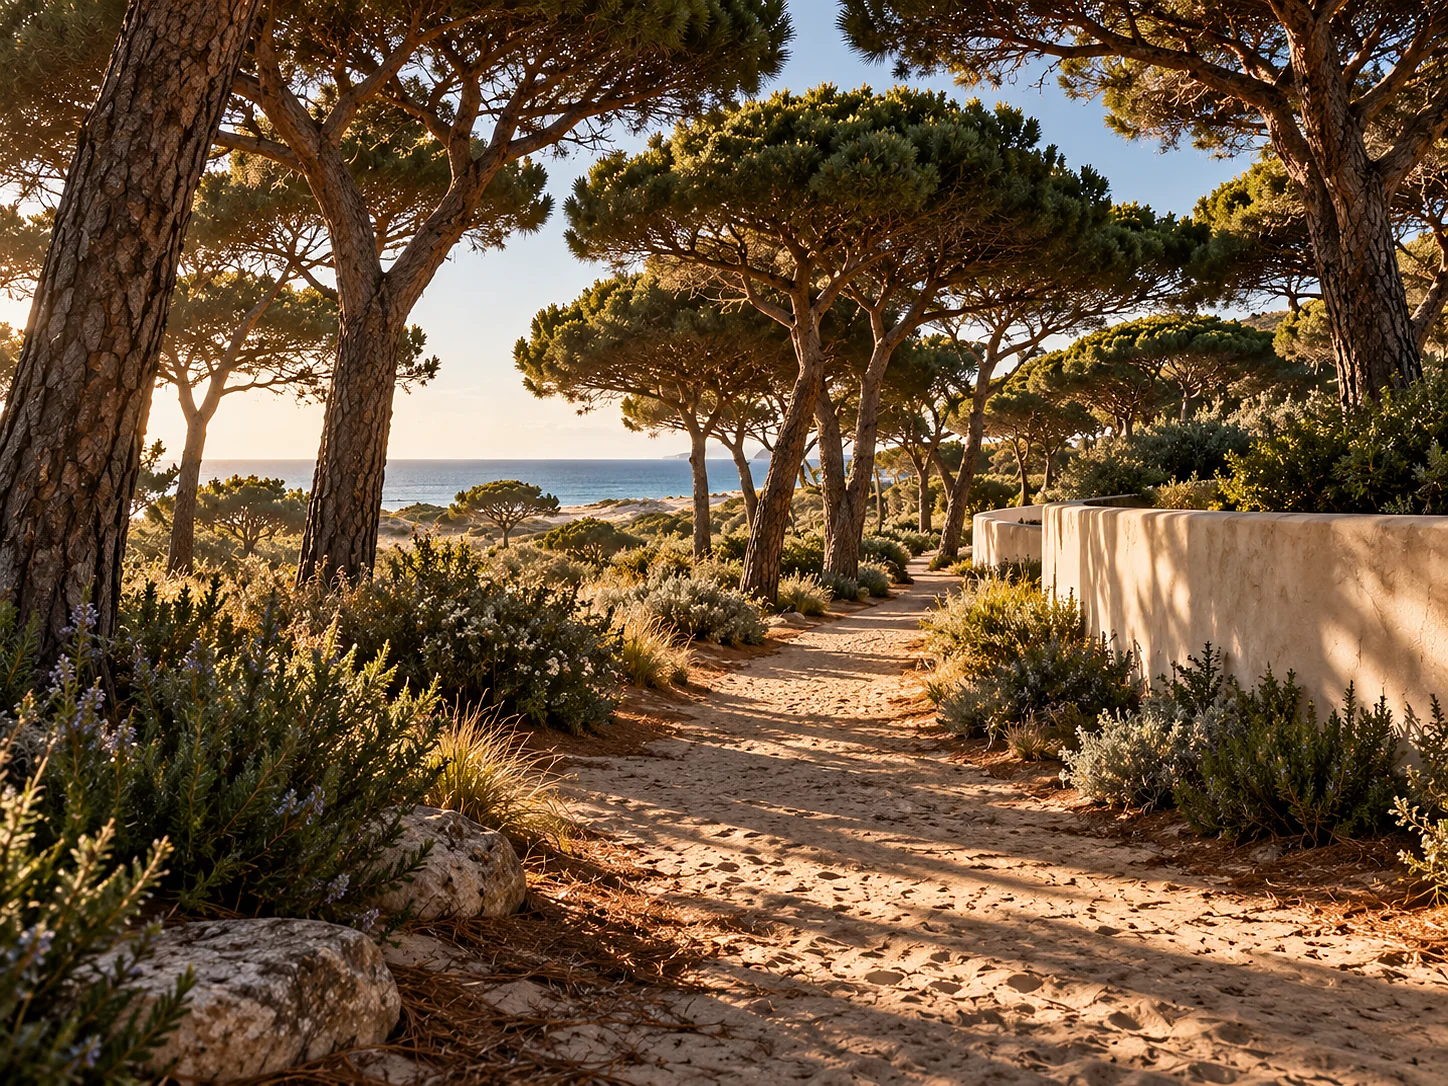
Nine single-storey pavilions set into a private estate of pine woodland and marram dune, ninety minutes south of Lisbon. Nothing here rises above the pines; the planning condition said nothing could.
- Keys
- 88, four types
- Water
- 9 bodies, 1 715 m²
- From Lisbon
- 90 minutes
The property
A building that knows exactly where it is
DUNARA — Resort & Residences: a new resort, and a small number of private houses, on a privately held estate of pine and dune on the Alentejo coast of Portugal.
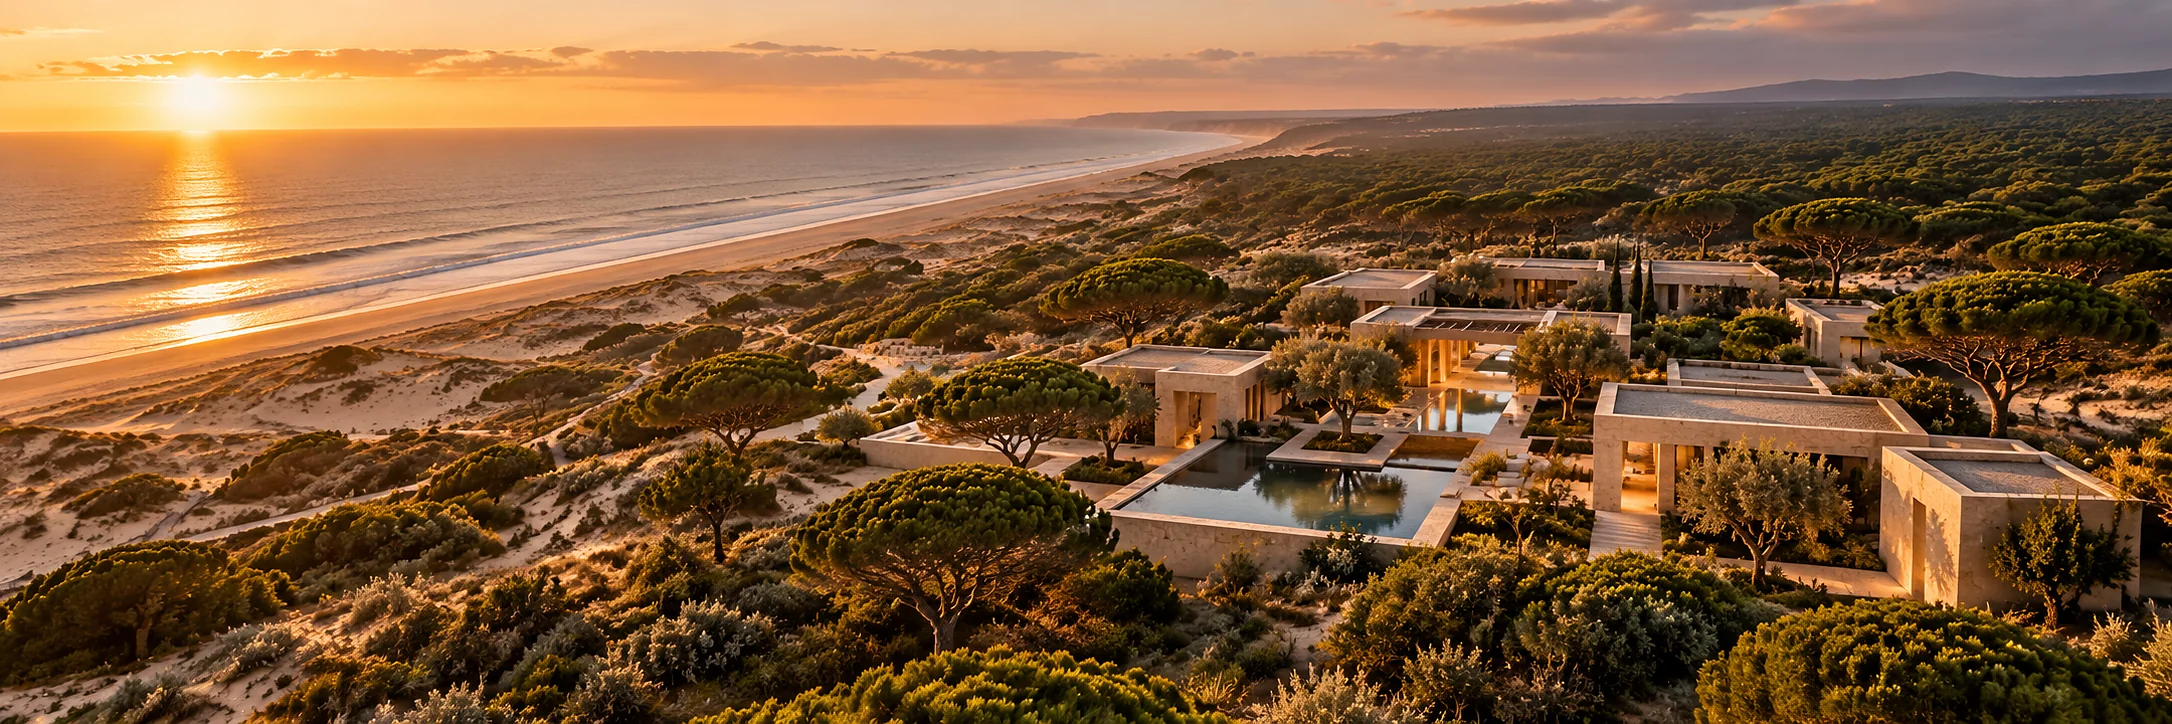
Five kilometres of dune ridge stand between the estate and an Atlantic beach that stays empty most of the year. The buildings sit on the inland side of the ridge, in the trees, where the wind drops. You walk to the sand.
Dunara was conceived, designed and built by CLICK-MART LIMITED, the building developer of record. That is why this site reads the way it does: the property is published the way a building is published — the plan, the dimensions, the water temperatures, and the decisions behind them.
The estate in four numbers
- 88
- keys, across four suite types
- 9
- bodies of water, 1 715 m² of surface
- 5 km
- of dune ridge between the estate and the beach
- 1
- storey; nothing on the estate rises above the pines
The architecture
Sideways, and downwards
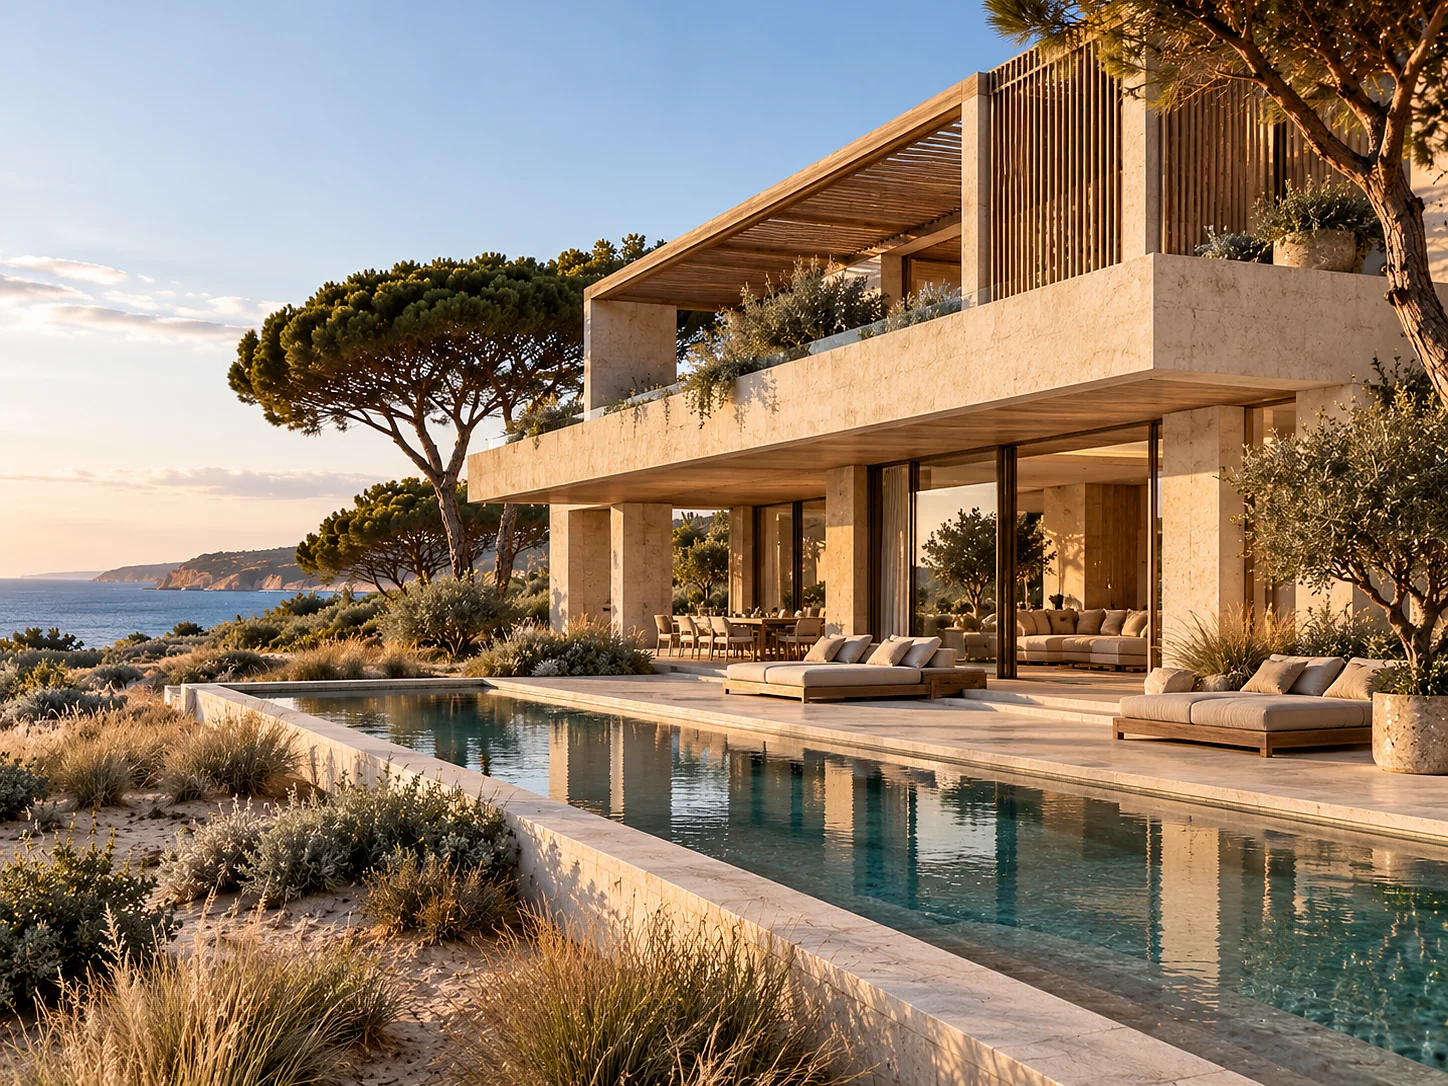
The planning condition here says nothing may stand higher than the pines. Rather than argue with it, the project took it as the brief: nine pavilions, every one single-storey, set into the dune and linked by sand paths and walled courtyards instead of corridors.
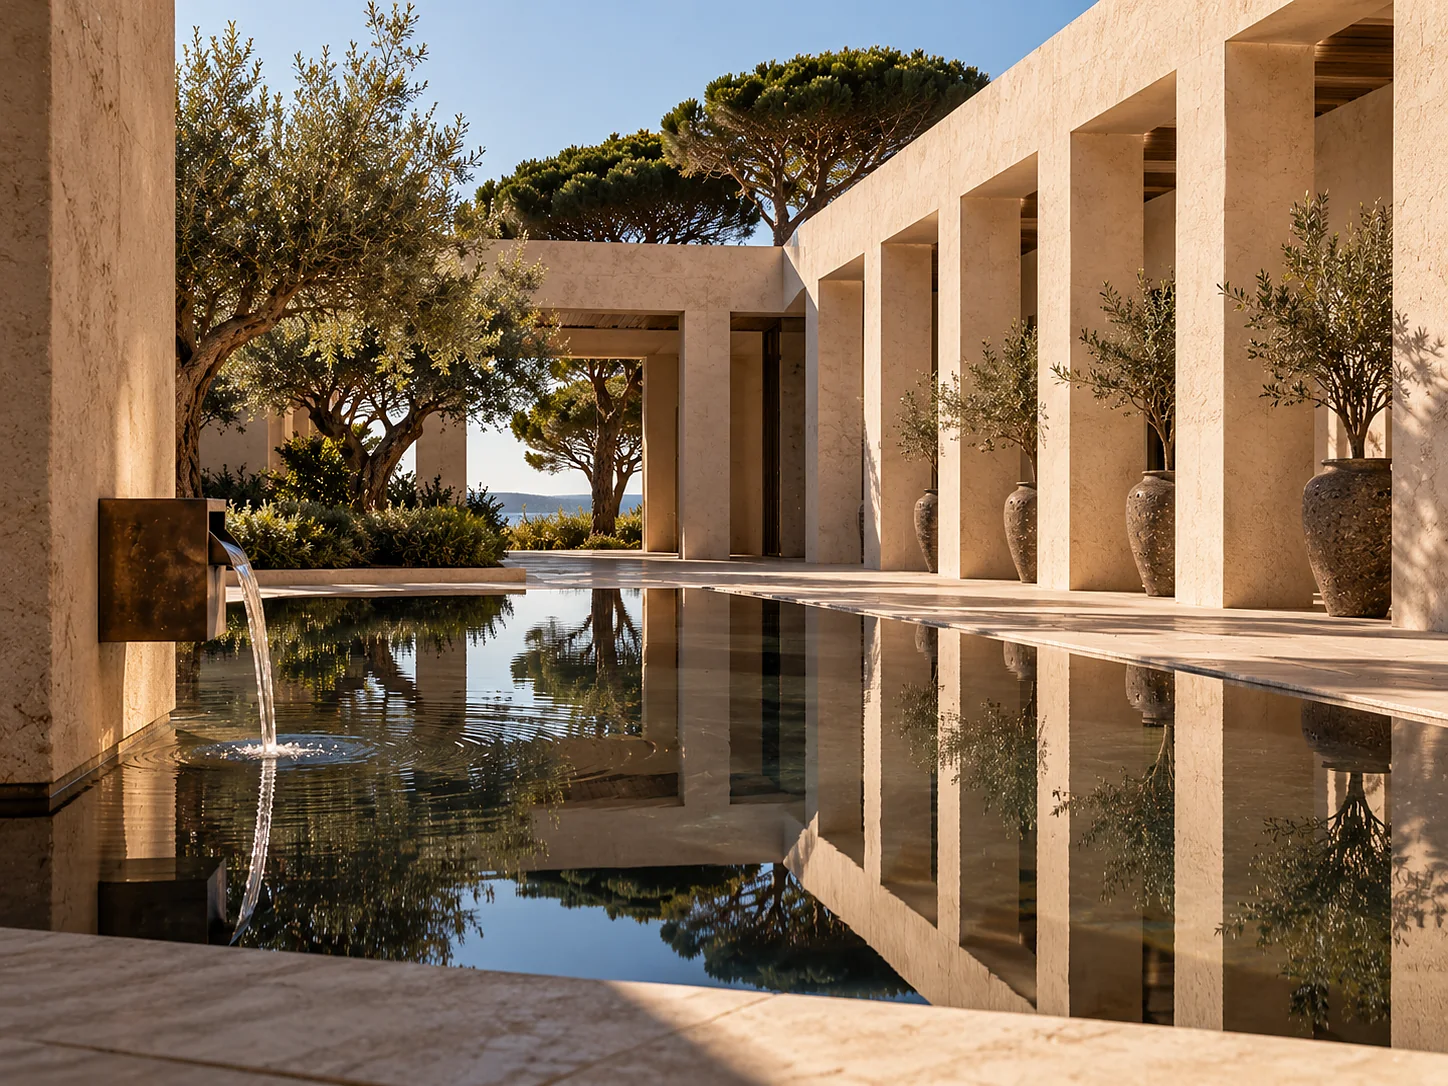
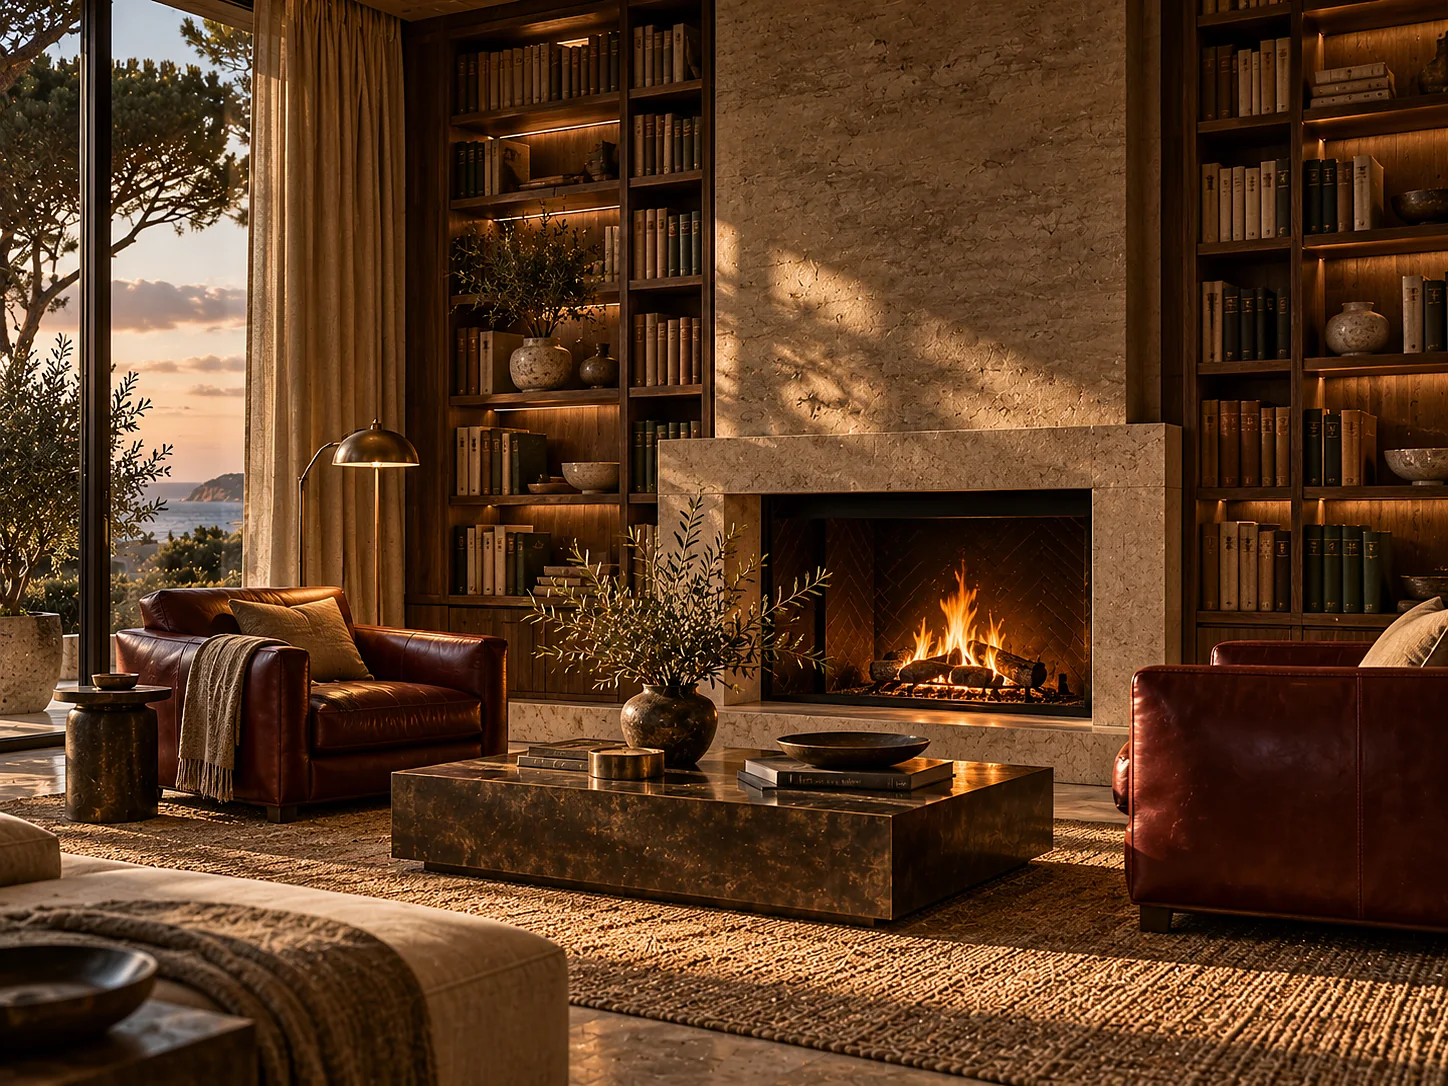
The walls are lime-washed concrete, poured in situ and left board-marked, the grain of the formwork still in the surface. Shade comes from slatted maritime pine. The roofs are planted, so from the top of the ridge you see woodland, water and almost no building — and because nothing is stacked, every key opens onto ground.
- Pavilions
- 9, all single-storey
- Walls
- Board-marked concrete, poured in situ
- Roofs
- Planted
Stay
Four ways to stay
The ladder is short on purpose: four types, separated by area, aspect and water rather than by trim, with interior and terrace measured separately. Rates are indicative, per suite per night.
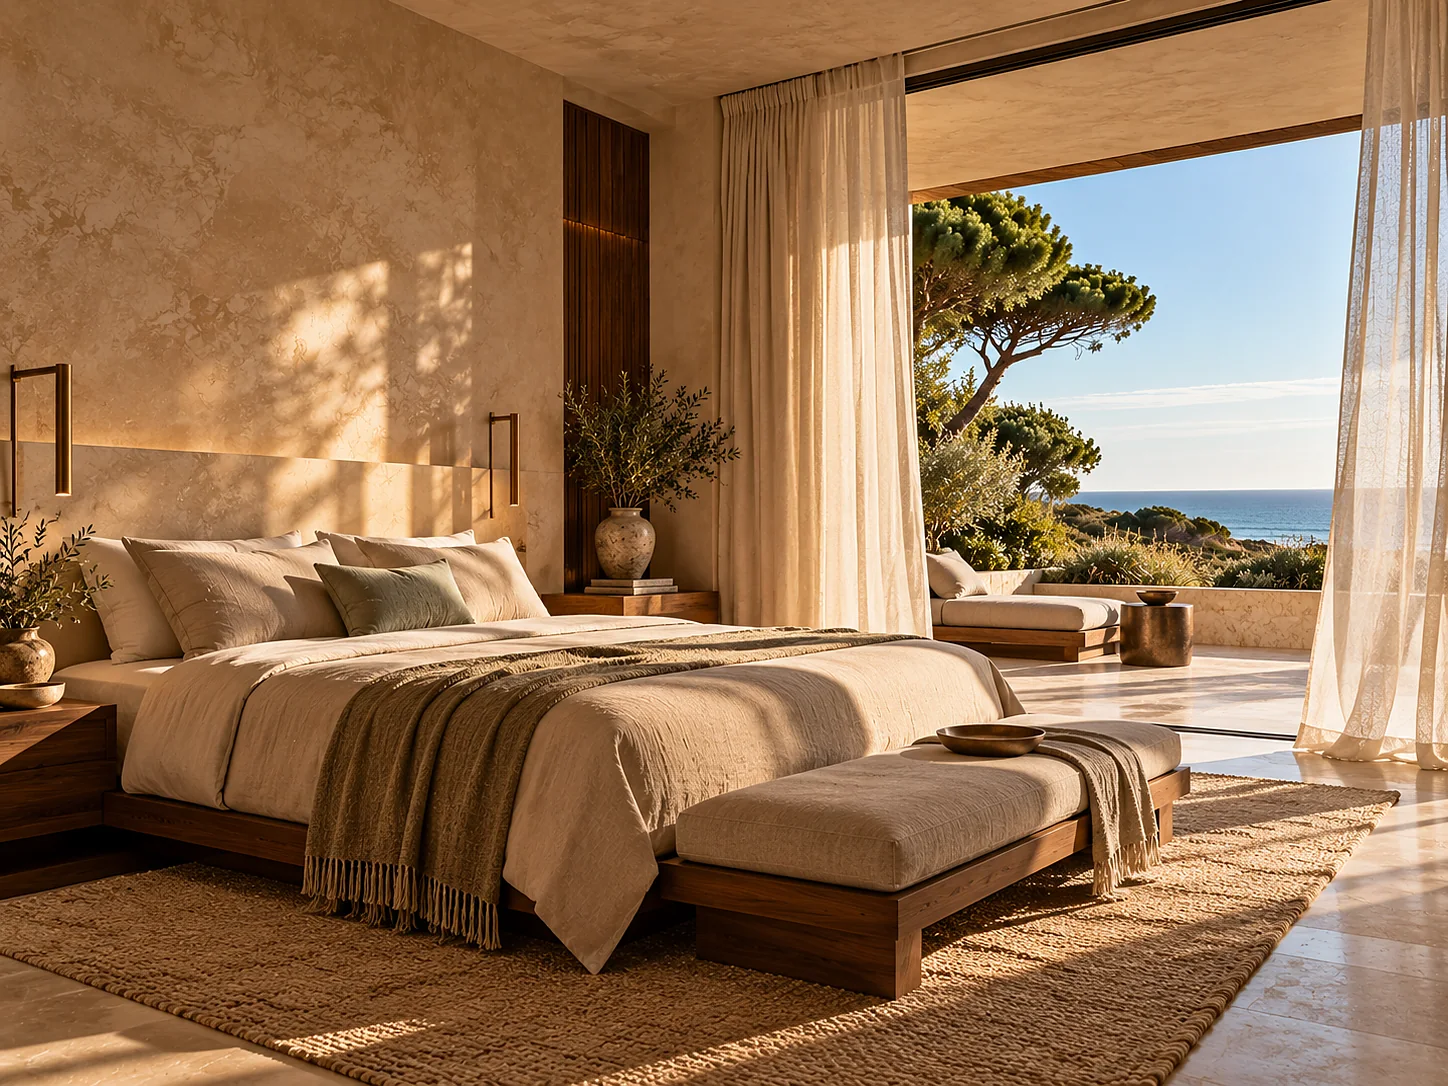
Dune Room
One 200 × 200 bed under the pine canopy, north-west — the coolest aspect on the estate, and the one that keeps its shade all afternoon.
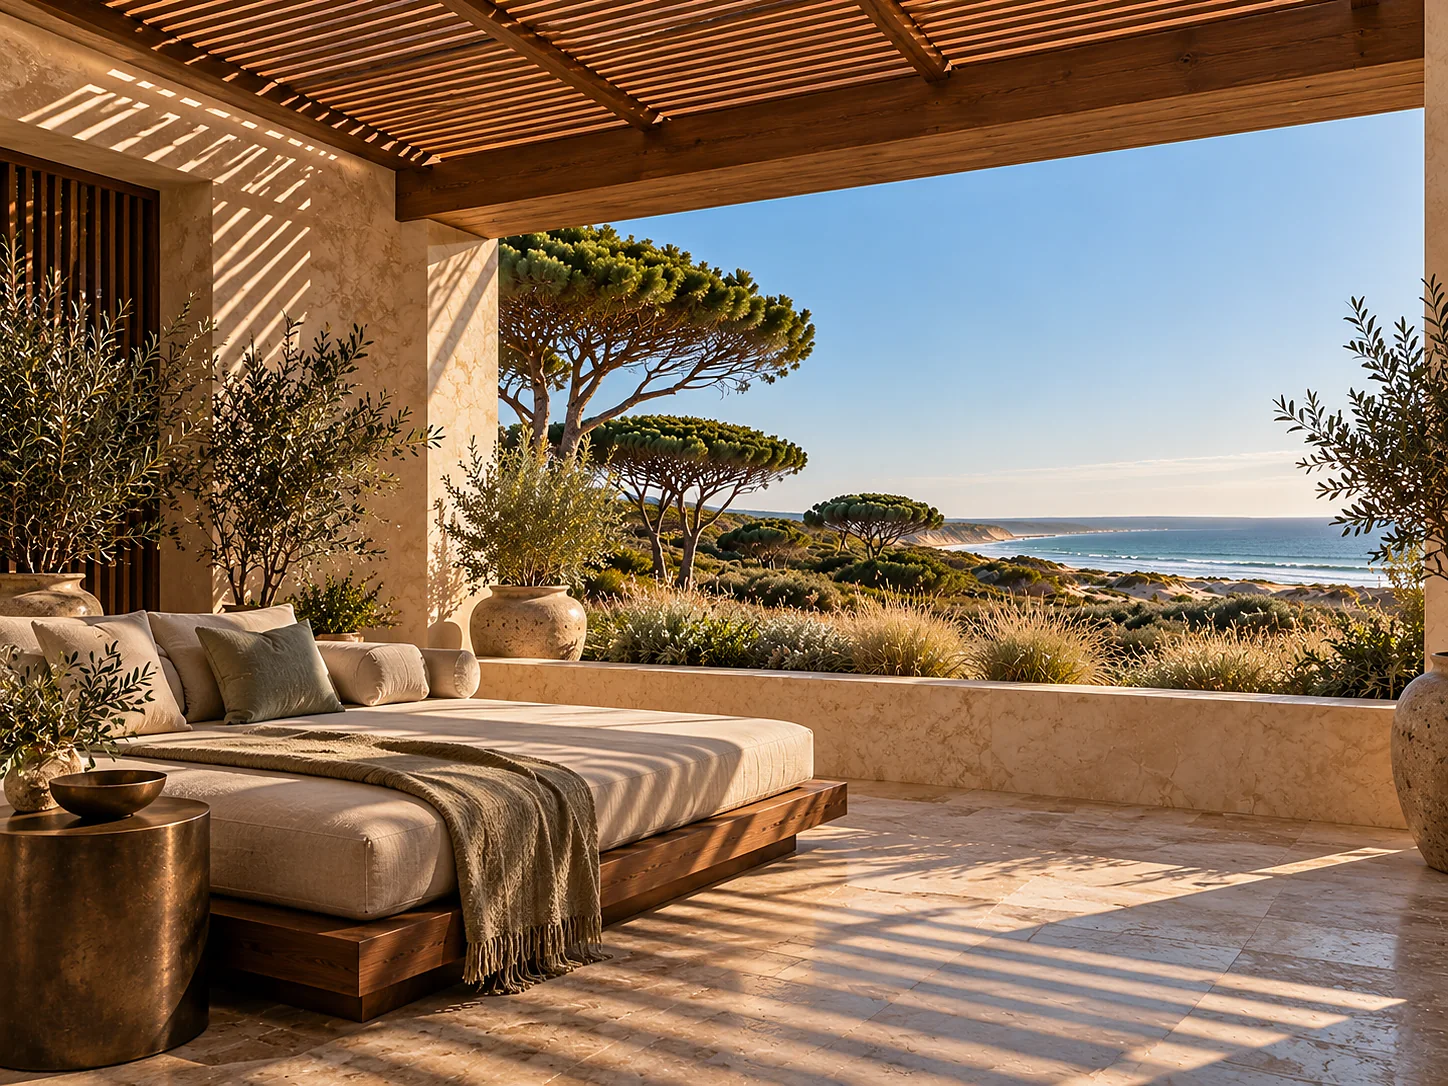
Pine Suite
A separate sitting room and a covered loggia facing west to the ridge, which is where the light goes at the end of the day.
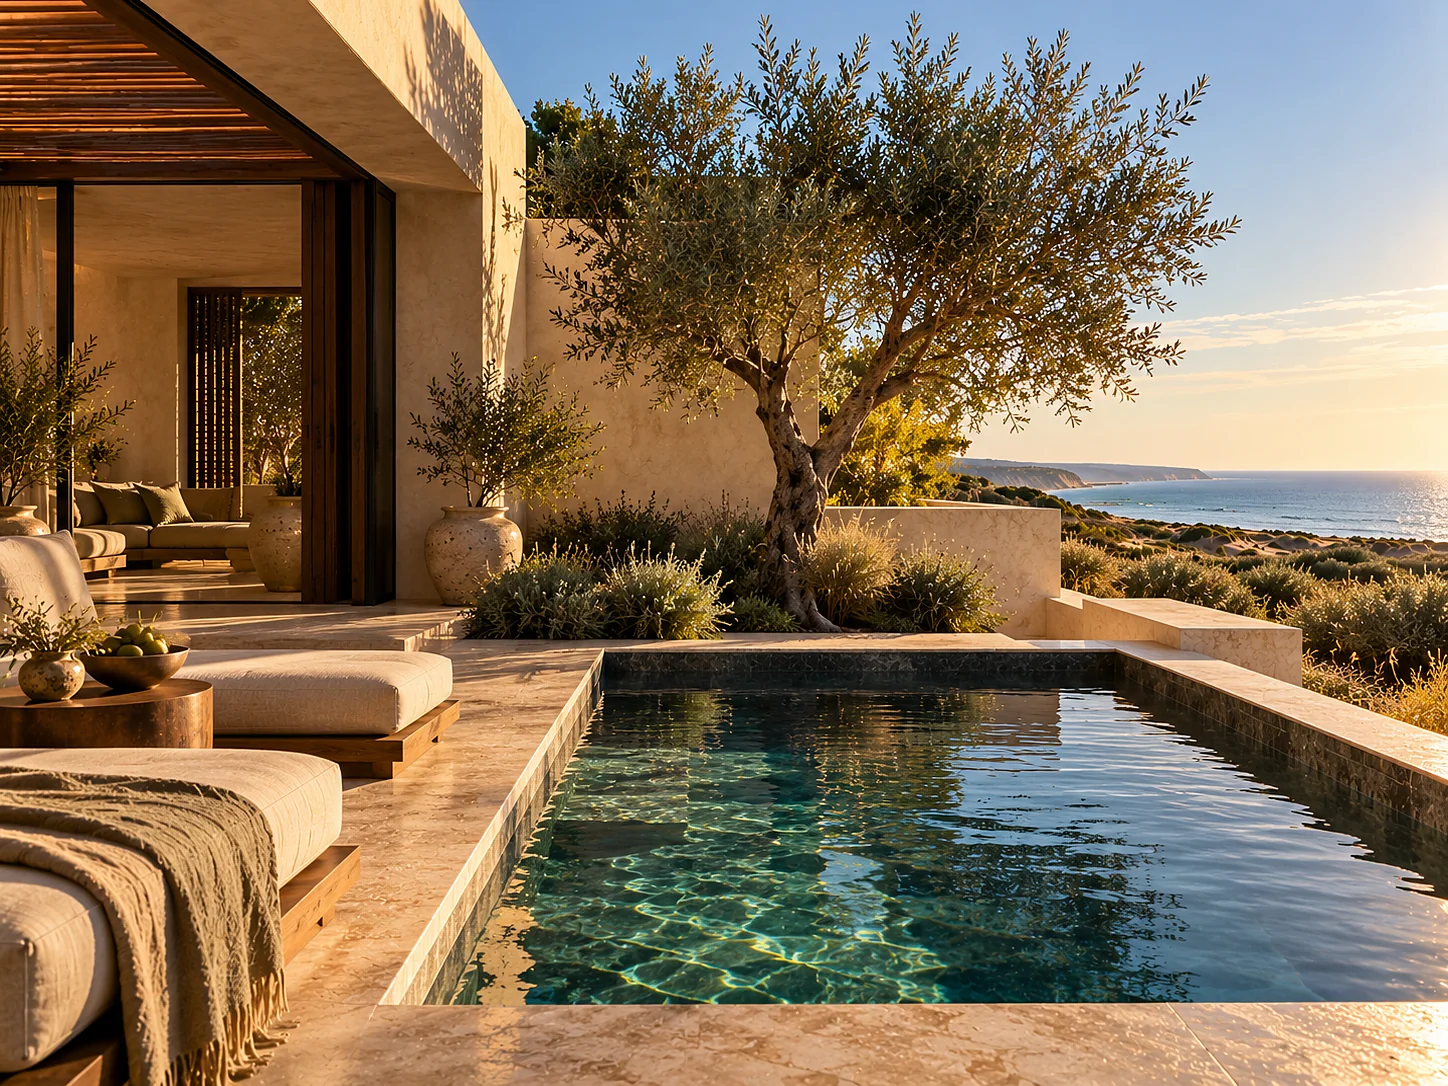
Atlantic Suite
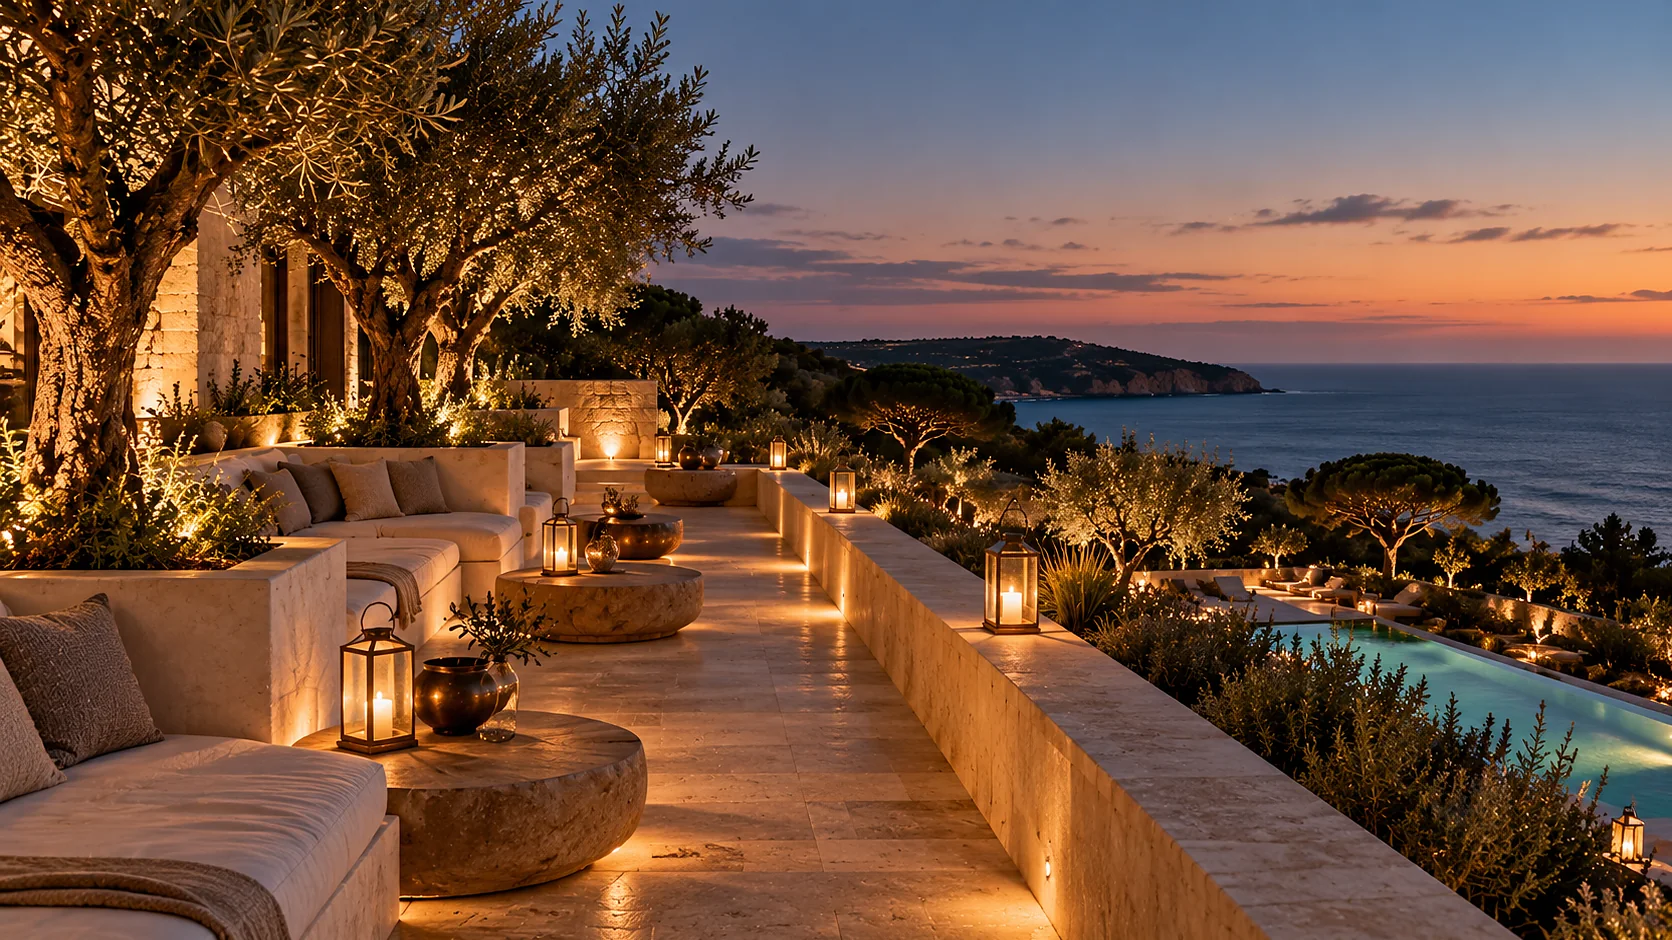
Two bedrooms, open dune to the south-west with the sea beyond, and a 4.2 × 2.9 m plunge pool in the terrace.
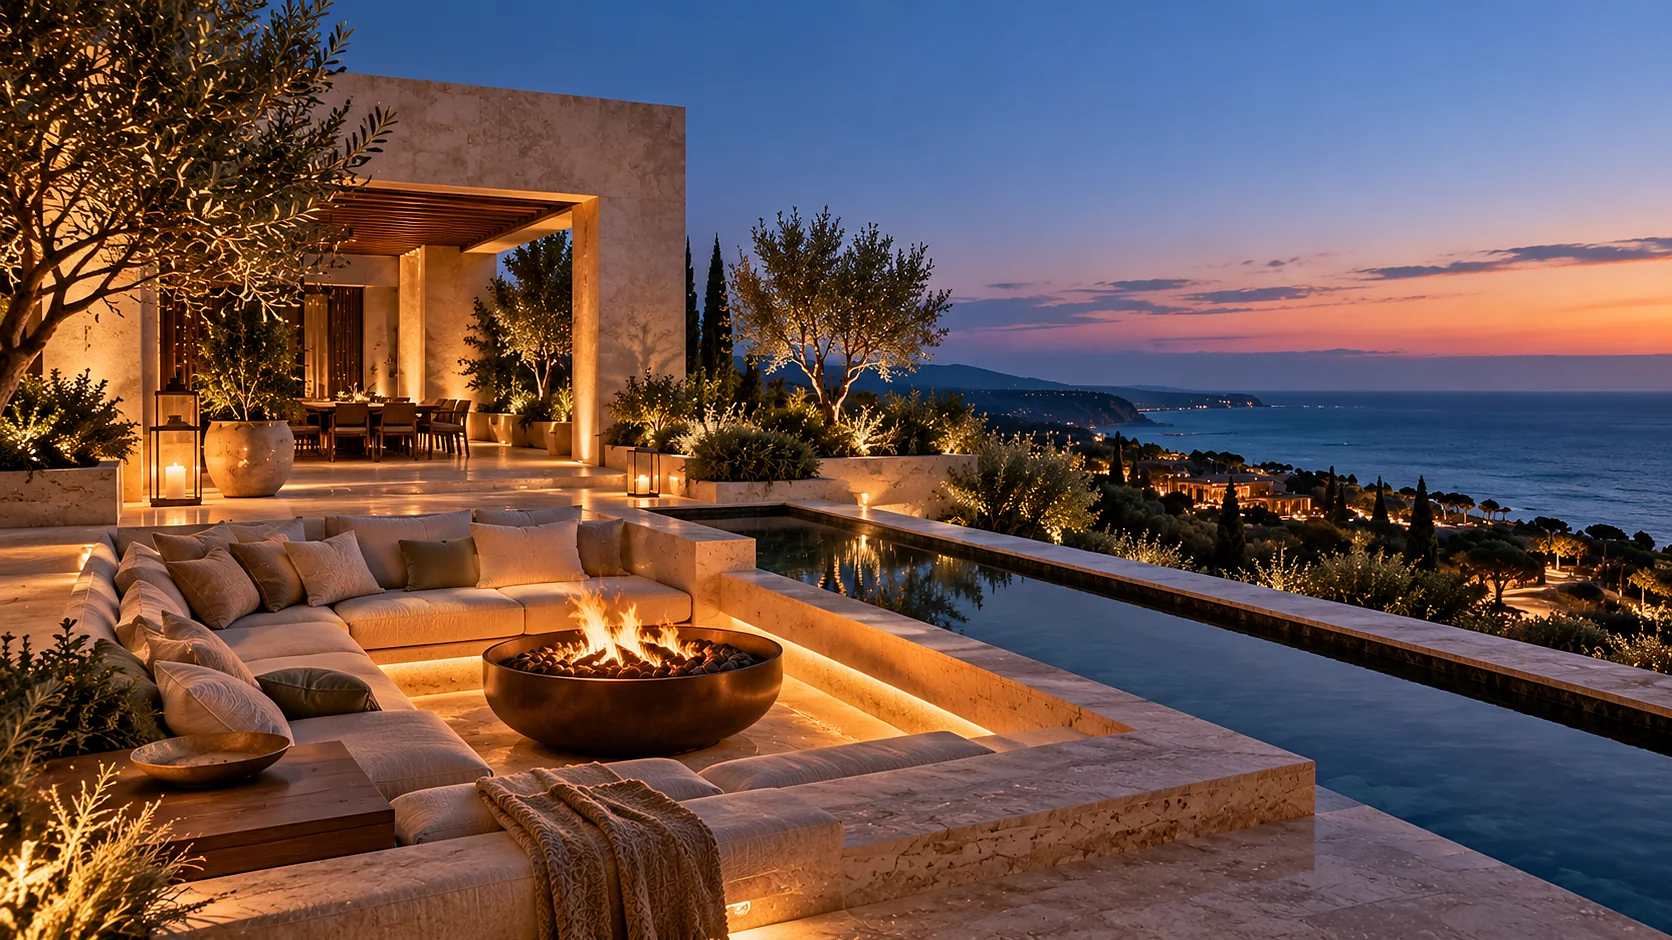
Lagoa Villa
Four bedrooms in a walled estate on the lagoon, with a 12 × 4 m pool and its own gate off the sand track.
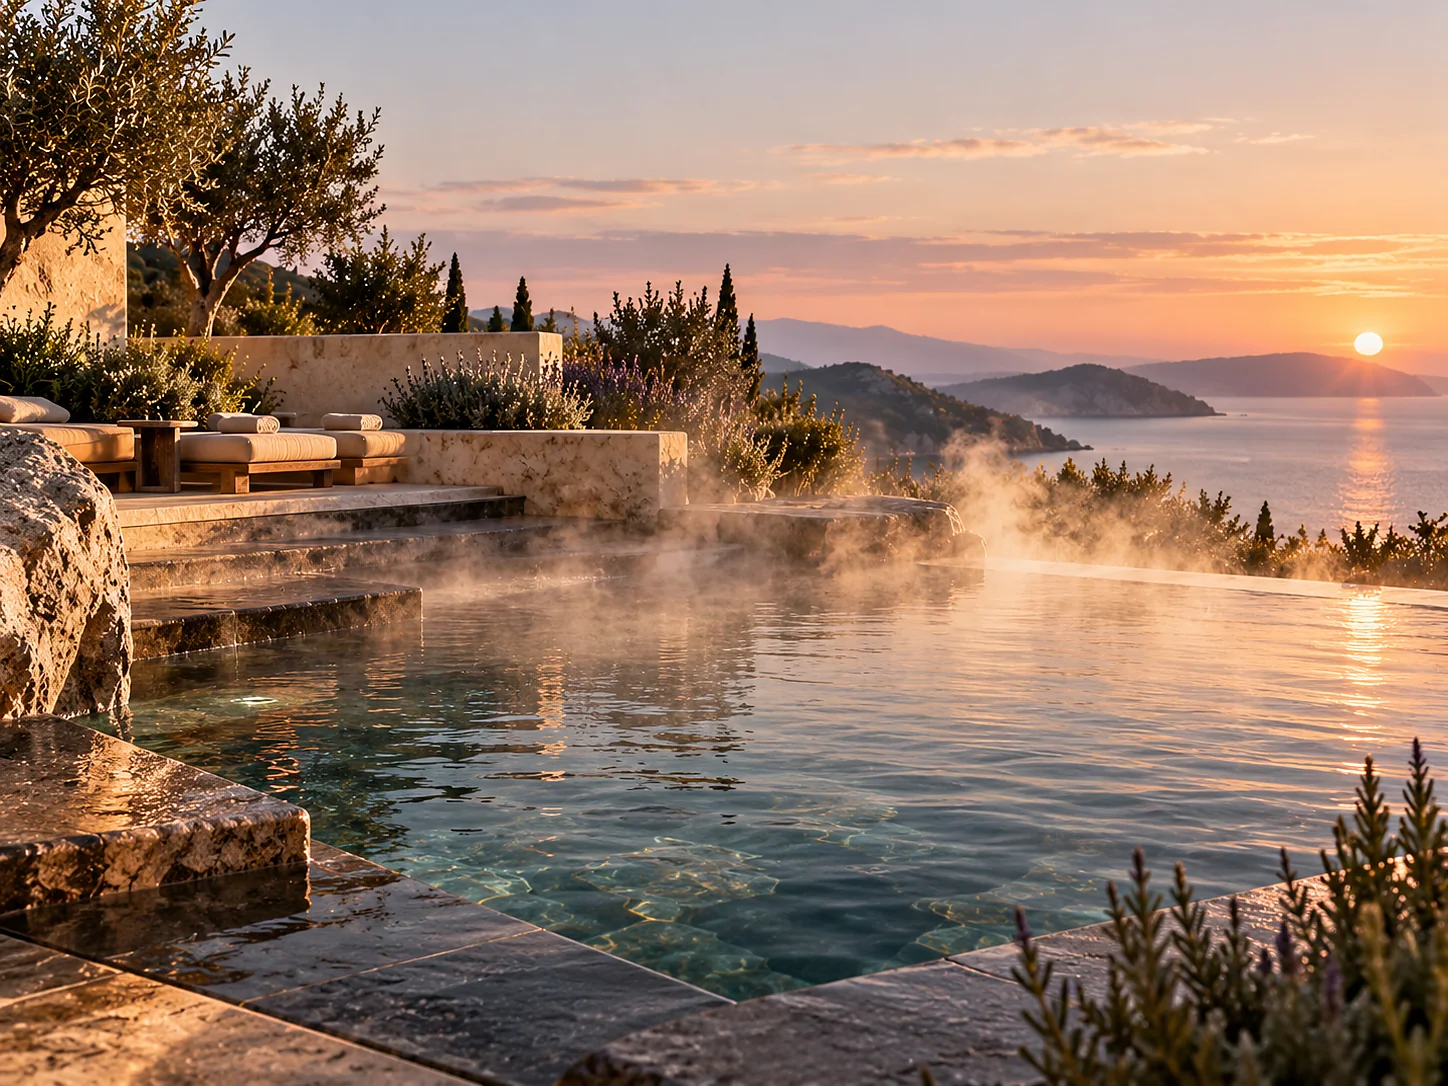
Water and spa
The Atlantic is 15 °C for seven months of the year
On this coast the sea is too cold to swim in from October to April. A resort can photograph around that, or it can answer it. Dunara answers it with nine bodies of water and 1 715 m² of surface: a 25 m six-lane lap pool at 28 °C, the terrace pool with its infinity edge, a thermal pool at 34–36 °C all year, a children's pool 0.5 m deep throughout, a cold plunge at 12 °C, and four villa pools.
The spa is built the same way round. The Long Circuit is eleven hydrothermal stations taken in a published order, ninety minutes from the first room to the last, and the order is published because the order is the point. Fourteen treatment rooms carry a menu of eighteen treatments at 25, 50, 80 and 110 minutes.
- Thermal pool
- 34–36 °C, all year
- The Long Circuit
- 11 stations, 90 minutes
- Athletic Club
- 1 345 m², 7 zones, 40 classes a week
- Courts
- 2 padel, 1 tennis
Eat and drink
Five rooms to eat and drink in
Three kitchens, a patisserie and a drinking room. A CASA is the house kitchen — the all-day market table, 120 covers, 07:00 to 23:00. Service is included in every price we publish.
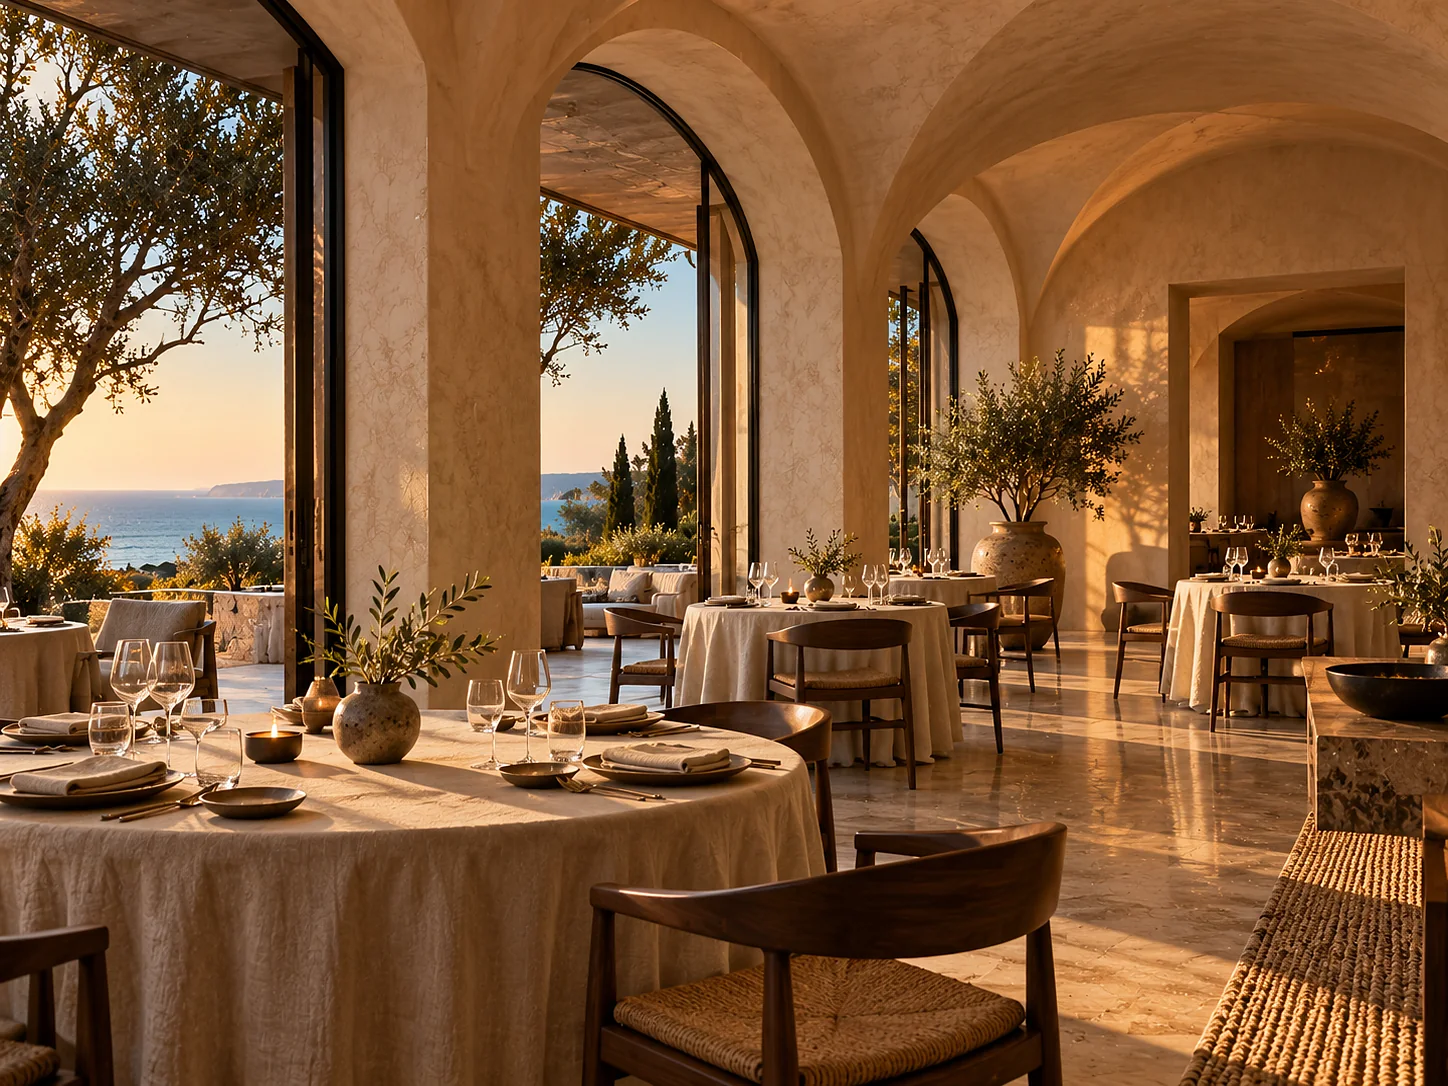
MIRANTE
One sitting a night, Atlantic and Alentejo, written against what the boats and the market brought in that week.
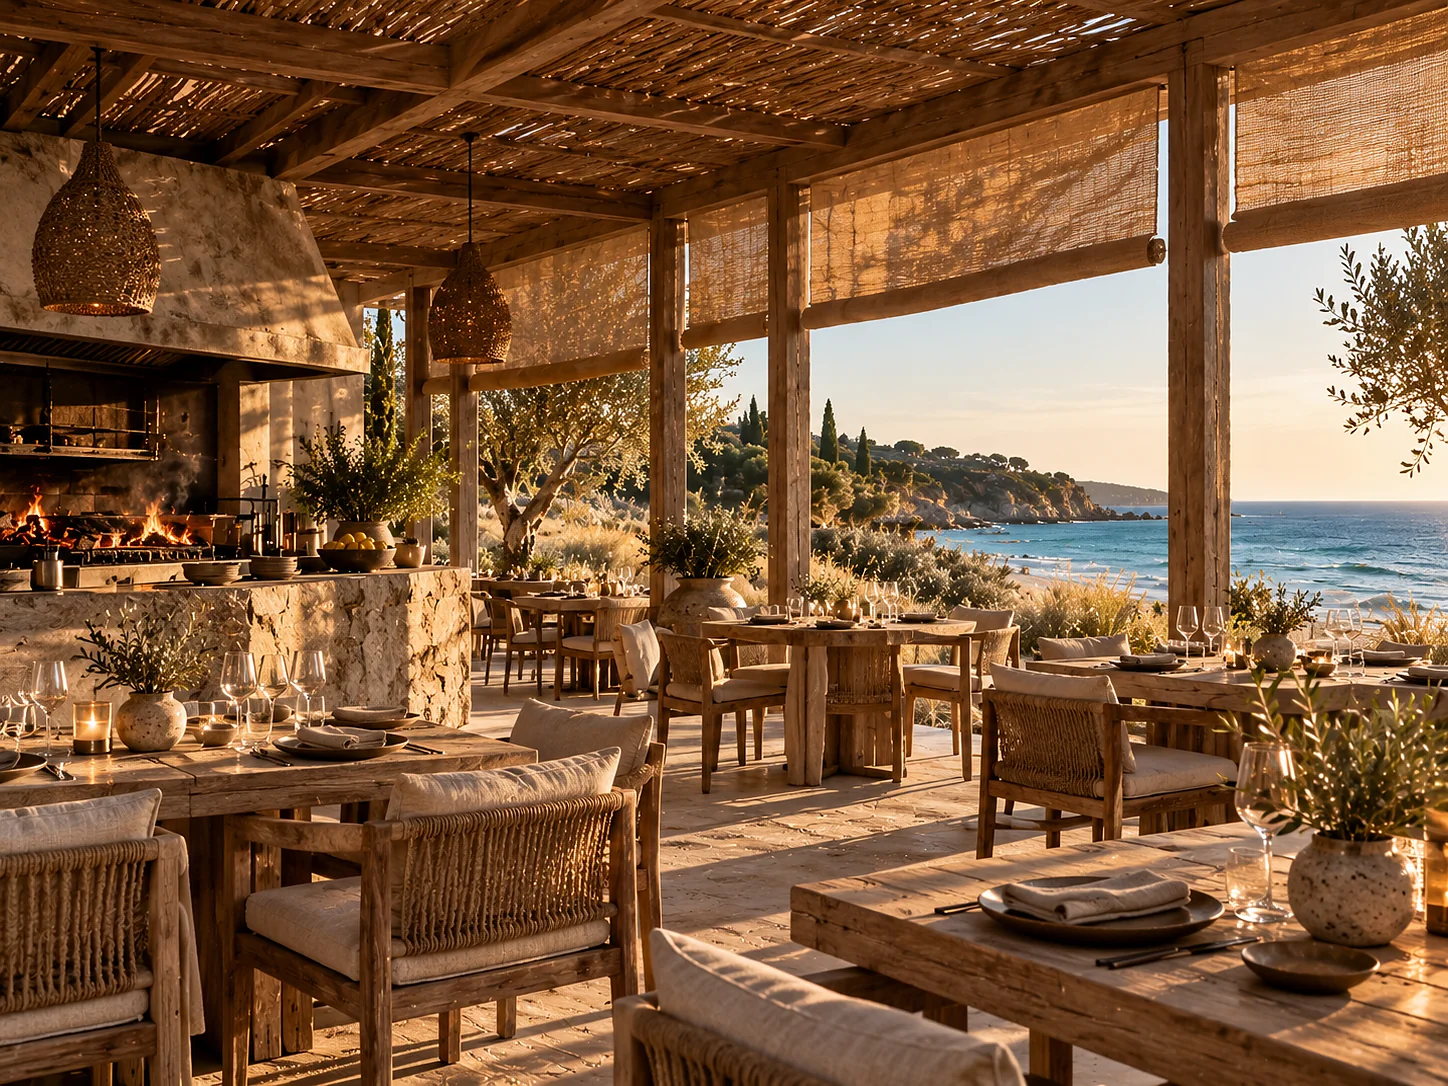
BRASA
A timber pavilion standing on the sand with the fire in the middle of it. Whole fish by weight, vegetables straight onto the coals.
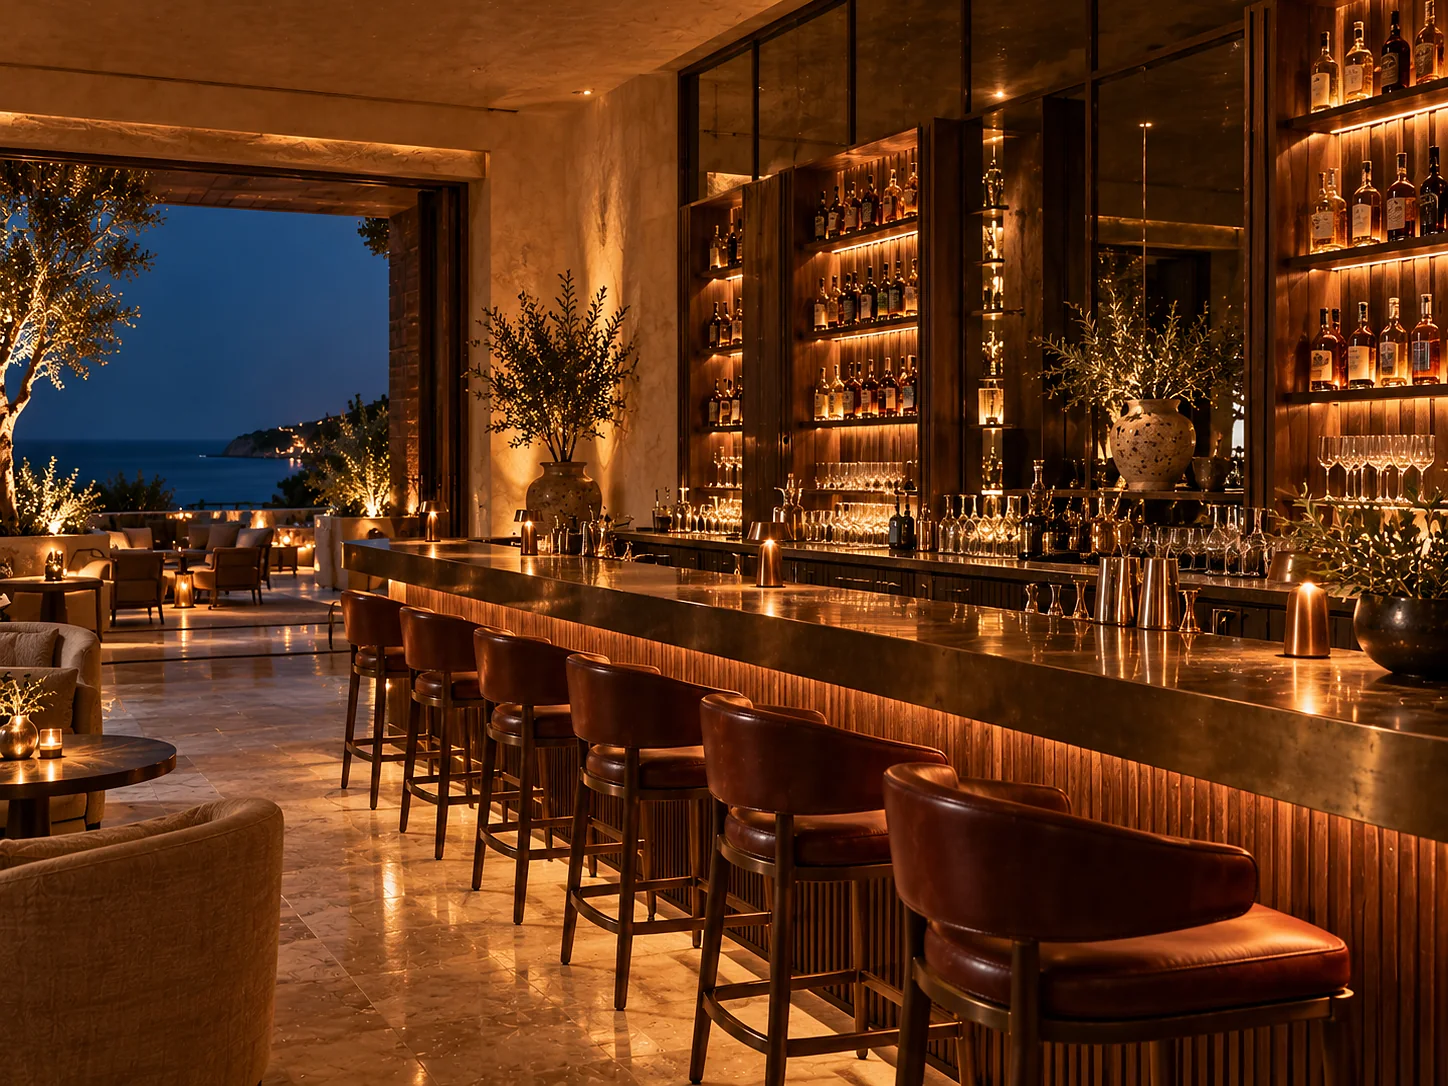
THE BAR
Fourteen signature drinks, classics made to specification, six built without alcohol, a spirits library in seven bays and a cellar of 640 references behind it.
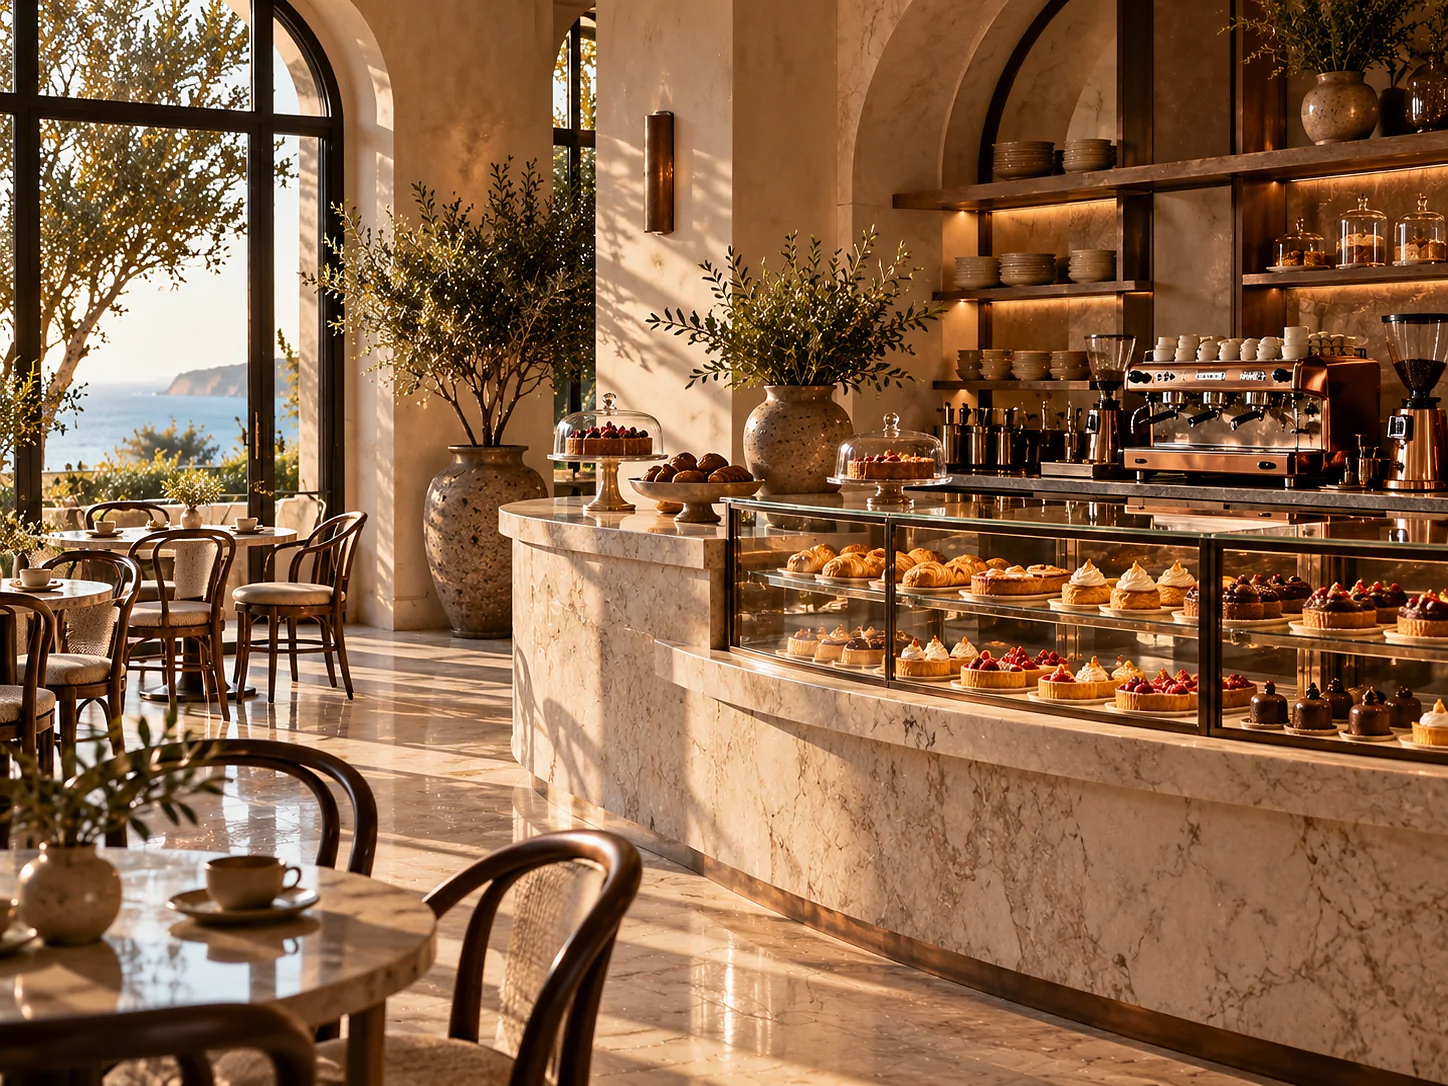
LUMAR
The ovens run from before six. By seven the loaves are out of the bread room and the vitrine is full.
The plan
The estate, drawn
The whole site at one glance: the approach, the nine pavilions and their courtyards, the water, the dune ridge and the lagoon end.
Estate masterplan, indicative. Dimensioned drawings are published on each suite page and each pool page.
- 1
The approach
One sand track in from the inland road, ending at a walled court with a reflecting pool its full length. Cars stop here.
- 2
The nine pavilions
Single-storey, set into the dune, linked by sand paths and walled courtyards rather than by corridors.
- 3
The water
Nine bodies, 1 715 m² of surface, stepped down the slope between the pavilions and the ridge.
- 4
The dune ridge
Five kilometres of marram between the estate and the sand, crossed by a single boardwalk.
- 5
BRASA, on the beach
The grill pavilion stands where the boardwalk meets the sand, about ten minutes on foot from the arrival court.
- 6
The lagoon end
The four Lagoa Villas, each in its own walled plot with its own pool, gated separately from the resort.
Residences
Houses on the estate
A small number of houses are sold rather than let. They are built to the resort's own specification — the same poured concrete, slatted pine and planted roofs — inside the same planning envelope. Owners use the resort as residents: the kitchens deliver, the spa takes bookings, housekeeping is the resort's own team, and a house can go into the rental programme while its owners are away.
The developer and vendor is CLICK-MART LIMITED, registered in England and Wales as company 14111937, D-U-N-S 228941507, incorporated 17 May 2022, registered office 124 Islwyn Road, Cross Keys, Newport, Wales, NP11 7QJ.
Plan a stay
Check-in from 15:00, check-out at 11:00. Rates are indicative and move with the season, so the planner prices the dates you give it.
Children are welcome throughout, and the Atlantic Suite and the Lagoa Villa each take an extra bed. Dogs stay in the villas, two to a villa. Enquiries are answered at [email protected].