Dunara
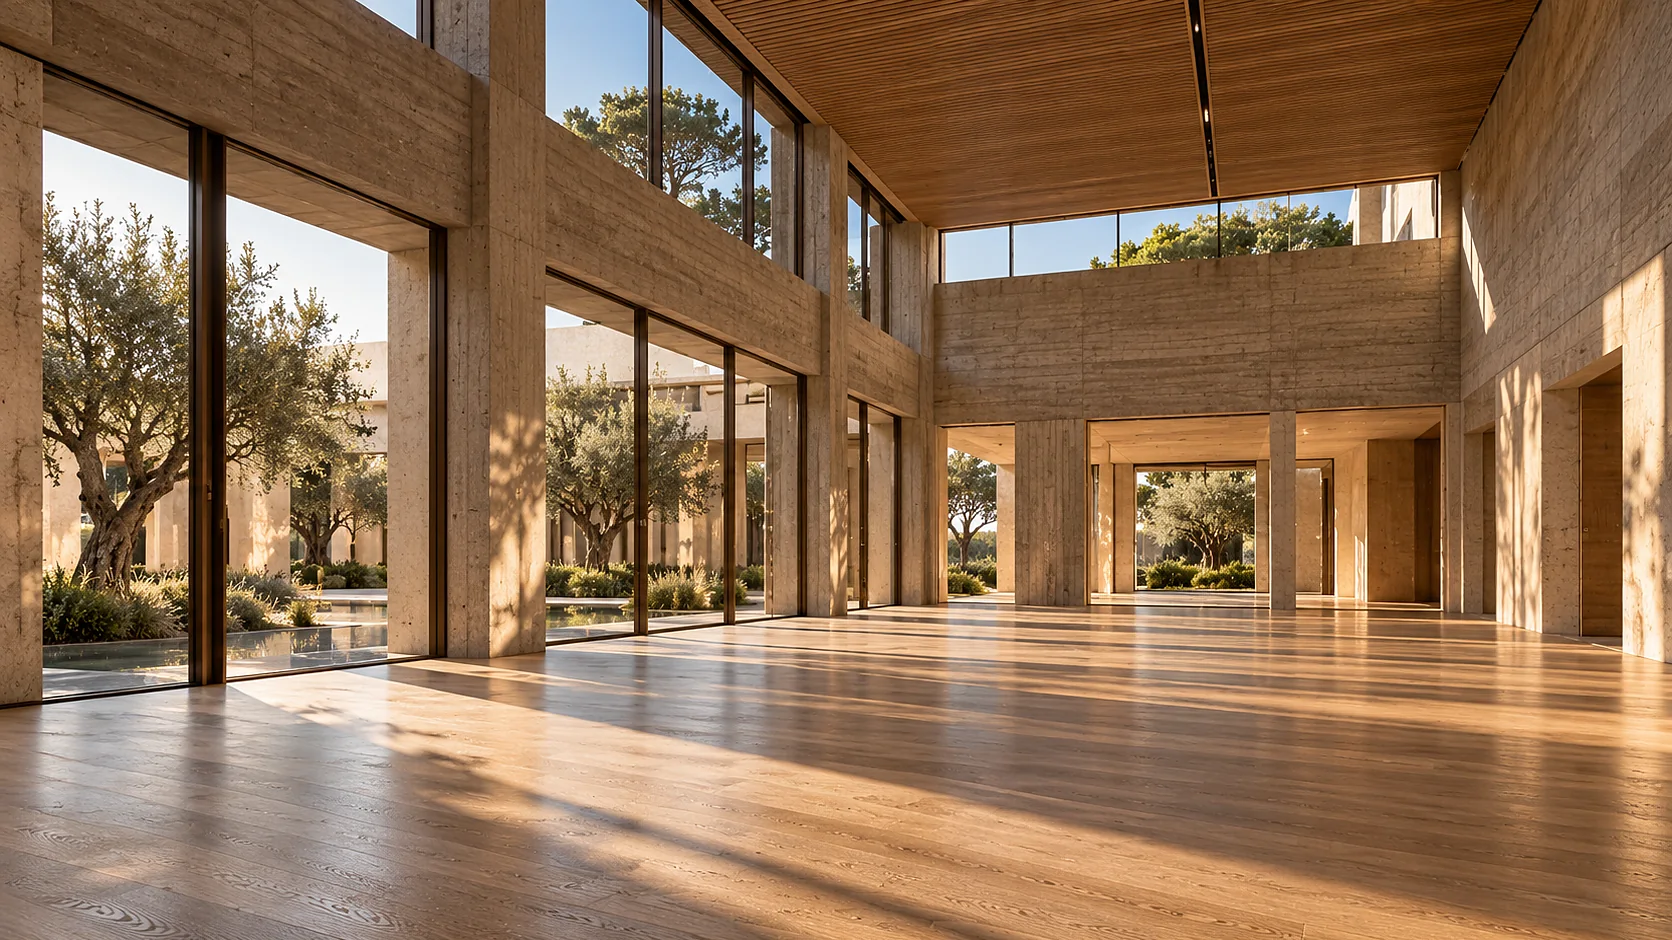
The empty volume of A Cisterna: a board-marked concrete structure over a pale oak floor, lit from a north light slot in the long wall.

Meetings, private dining and weddings

A room with 7.2 metres of air, and nothing above the pines

A Cisterna is dug 3.4 m into the back of the dune. Its parapet stands 3.8 m above the sand. Add the two and you get the clear height inside; stand on the ridge and you see woodland.

Inside
758 m² over four rooms
Licensed outdoors
550 m²
Largest single sitting
260 at rounds of ten
Keys on the estate
88

The proposition

The planning condition is the reason the hall works

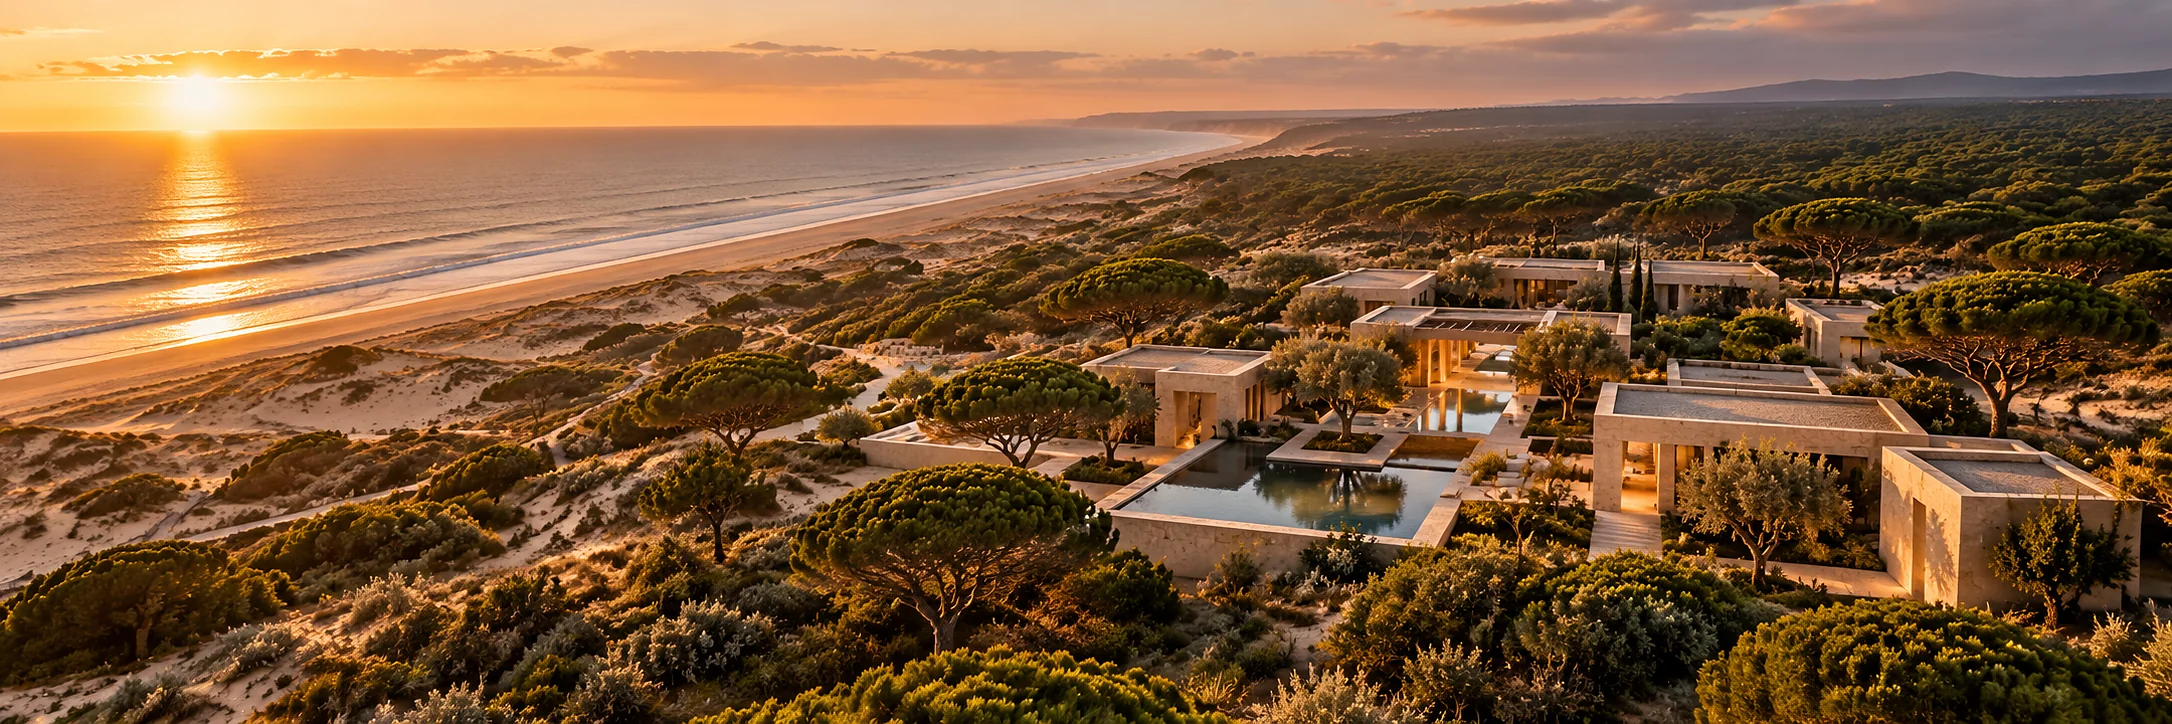
Nothing at Dunara rises above the pines, because the consent said nothing could. An events building therefore had to go downwards, and a building that goes downwards gets things an events building usually has to beg for.

A Cisterna sits in a cut in the back of the dune, so its floor is a ground-bearing slab at 7.5 kN/m² rather than a suspended deck. A service ramp comes off the eastern shoulder at 1:8, 3.8 m wide and 4.1 m clear, and turns at the head, so a 7.5-tonne rigid arrives at the floor and leaves nose-first. The rigging grid is at 6.4 m with twenty-four points at 500 kg, twelve tonnes in all. Blackout closes in 90 seconds.

The walls carry 40 mm of Alentejo cork behind the board-marked concrete, which puts reverberation at 0.9 seconds at 500 Hz once the room is dressed. That is the number a speaker hears and a sound engineer argues about, and it is why we publish it rather than the word acoustics.

Service is included in every figure on this page. Nothing is added at the end.

758 m²
inside, across four rooms
550 m²
licensed outdoors
412 m²
the largest single room
7.2 m
clear height in A Cisterna
700
standing, the long sequence

Inventory

The nine function spaces

Four rooms inside, two licensed outdoor spaces, and the three divisions of the main hall. Areas are measured inside the finished face; the divisions sit within the 412 m² of A Cisterna rather than adding to it.

SpaceAreaClear heightDaylightBlackoutAV packageFloor loading
A Cisterna, whole412 m² (4 435 sq ft)7.2 mA 14 m north light slot the full length of the long wallFull, 90 secondsPresentation or broadcast7.5 kN/m²
Cisterna I168 m² (1 808 sq ft)7.2 mThe north light slotFull, 90 secondsPresentation7.5 kN/m²
Cisterna II124 m² (1 335 sq ft)7.2 mBorrowed through the glazed division from IFull, 90 secondsHouse7.5 kN/m²
Cisterna III120 m² (1 292 sq ft)7.2 mA 4.8 m sliding wall onto O ÁtrioFull, 90 secondsHouse7.5 kN/m²
O Átrio186 m² (2 002 sq ft)5.4 mA 4 m oculus through the planted roofPartialHouse5.0 kN/m²
Sobreiro64 m² (689 sq ft)2.9 mOne 3.2 m window onto a planted courtFullPresentation3.0 kN/m²
Salina96 m² (1 033 sq ft)3.4 mBoth long sides, east and westFullPresentation3.0 kN/m²
Terraço do Pinhal240 m² (2 583 sq ft)3.6 m under the pergolaOpen sides under a slatted pine roof—House4.0 kN/m²
A Crista310 m² (3 337 sq ft)Open airOpen air—Battery system only2.5 kN/m²

A Crista is a timber deck on 48 screw piles over living marram, which is why its loading is the lowest figure on the estate and why nothing heavier than a piano goes onto it. Sobreiro holds a fixed table of eighteen; its theatre and classroom figures apply only when that table is struck, which takes an hour.

Setups

Six ways to fill the same floor

Capacity is a function of spacing, and spacing is a decision rather than a law. These are the numbers the chart below is built on, so a figure can be checked rather than believed.

The Assembly RoomSeating configurations and capacities.THE ASSEMBLY ROOM412 m² · 6.4 m clear height · daylight on two sidesCapacities exclude staging, catering and technical areasTHEATRE340guestsBANQUET220gueststables of tenCABARET160guestsCLASSROOM150guestsU-SHAPE56guestsRECEPTION480guests

The six published setups drawn at a common scale, with the spacing each one is measured at.

  1. 1

    Theatre

    Chairs at 500 mm centres, rows at 900 mm, an aisle after every fourteen seats and a 2.4 m cross-aisle at the half. No tables, no clipboards.

  2. 2

    Banquet

    Rounds of ten at 1 830 mm diameter on 3 000 mm centres, which leaves 1 170 mm between chair backs for service from both sides.

  3. 3

    Cabaret

    Rounds of eight at the same diameter with two places left open toward the stage, so nobody spends the keynote looking at the back of a head.

  4. 4

    U-shape

    Tables of 1 800 × 600 mm, one side only, open end to the screen. Twenty at Sobreiro's longest run, sixty-four around the full width of A Cisterna.

  5. 5

    Classroom

    Tables of 1 800 × 450 mm, three places to a table, rows at 1 200 mm so a chair can be pushed back without hitting the row behind.

  6. 6

    Reception

    Standing at 0.8 m² a head, counting the bar line and two high tables for every twenty-five guests. Below that figure a room stops being pleasant about forty minutes in.

Capacity chart

Every space, every setup

Type a space or a headcount into the filter to narrow the chart.

SpaceTheatreBanquetCabaretU-shapeClassroomReception
A Cisterna, whole38026020064180500
Cisterna I150100803672200
Cisterna II11070562854150
Cisterna III10470562650145
O Átrio—9072——240
Sobreiro40——202460
Salina8050402436110
Terraço do Pinhal180140112——300
A Crista220120———350
The long sequence — A Cisterna, O Átrio and Terraço do Pinhal opened to each other—————700

The banquet column is rounds of ten. Long sharing tables fit more into the same room — 180 on Terraço do Pinhal against 140 on rounds — because a round table spends area on its middle. The long sequence is licensed at 700 standing rather than the 1 040 the three rooms add up to, because the circulation between them has to stay walkable.

The estate from above at golden hour: low flat-roofed pavilions among umbrella pines, the dune ridge beyond and the service approach curving in from the east.

Load-in, power and the things a production manager asks first

Everything heavy arrives on the eastern shoulder of the dune, which was built as a working ramp before it was landscaped. The route never crosses a guest path, so a set can go in at seven in the morning of a day when the pavilions are full.

The house system is enough for a conference of 180 without a single hired case. Beyond that the room takes a broadcast package, and there are two interpreter booths built into the back wall of A Cisterna with line of sight to the stage — which is the reason a five-language audience can be a five-language audience.

  • Ramp: 1:8 gradient, 3.8 m wide, 4.1 m clear, turning head at the top, 7.5-tonne rigid to the floor
  • Rigging: grid at 6.4 m, 24 points at 500 kg, 12 tonnes distributed
  • Power at the stage end: 2 × 63 A three-phase, 2 × 32 A single-phase, 150 kVA standby
  • Screen: 7.00 × 3.94 m, 16:9, 12 000-lumen laser projection
  • Sound: eight-box line source a side, two 18-inch subs, 24 channels at the desk
  • Network: 1 Gbit symmetric to the stage on dark fibre, a separate 300 Mbit guest network
  • Interpretation: two booths, ISO-sized, built into the rear wall

Catering

Six formats, and the ceiling on each

Every format is cooked by the kitchens that cook for the restaurants — MIRANTE's brigade for anything plated, BRASA's fire for anything on the sand. The ceiling on each is set by the pass, not by the room.

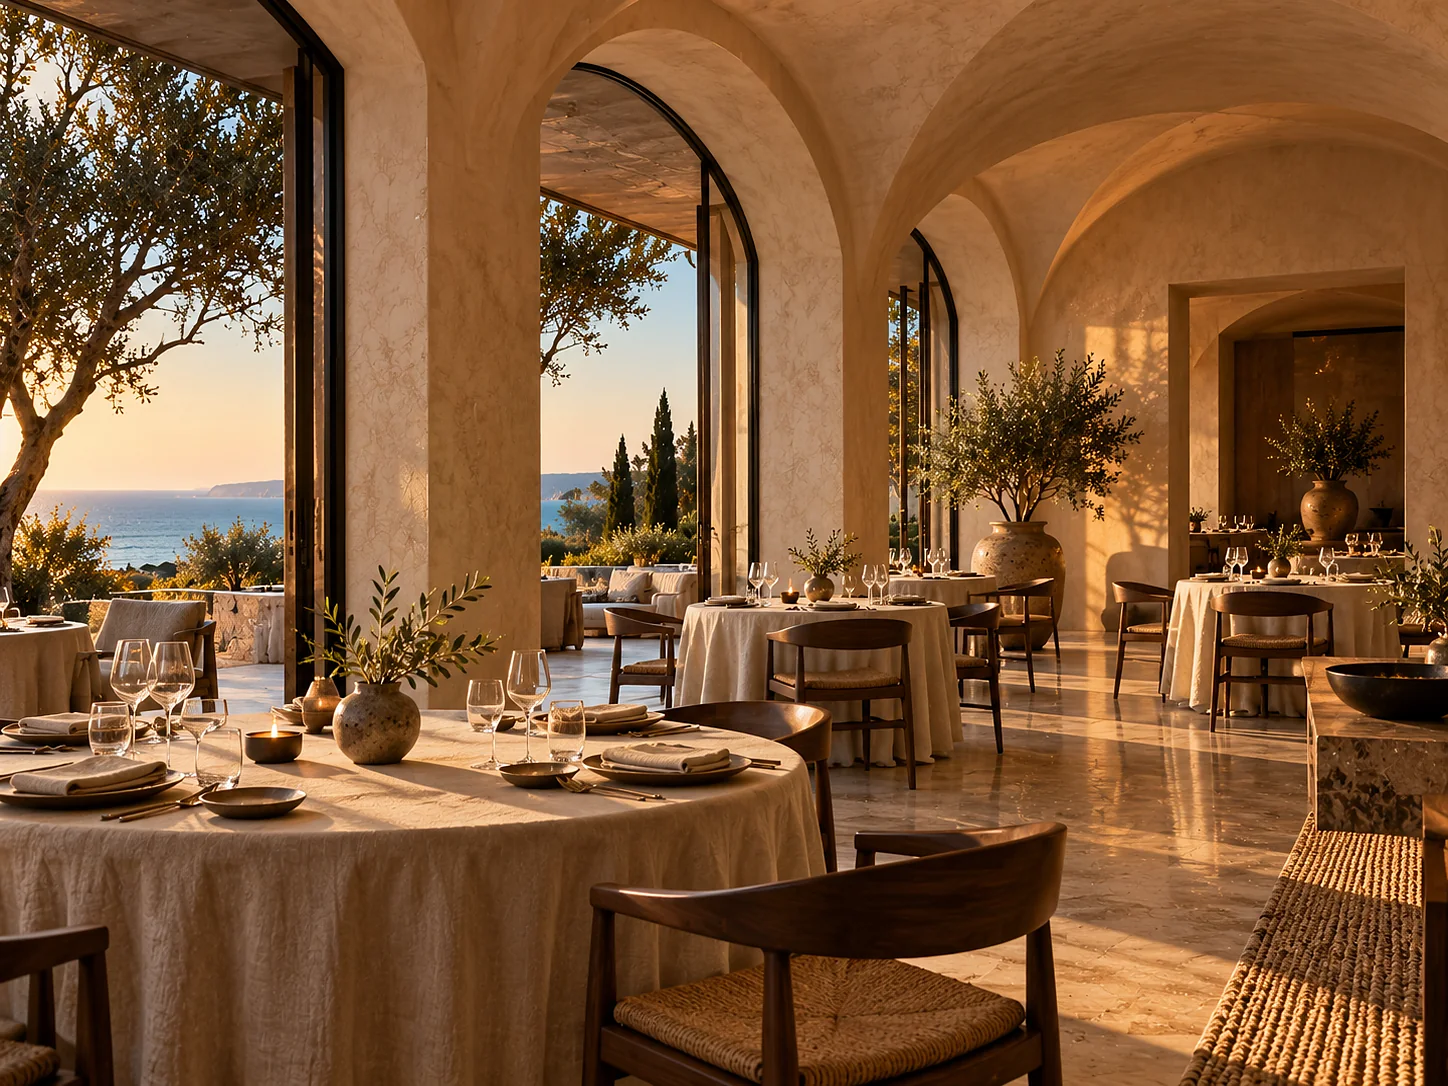
A dining room before service: widely spaced round tables under heavy cream linen, walnut chairs, deep shadow at the edges.

Three or five courses · to 260

Plated

One pass, one sitting, one service. Three courses run at a server to twelve, five courses at a server to eight, and the last plate leaves the kitchen within nine minutes of the first. Above 260 the pass becomes the constraint and we will say so.

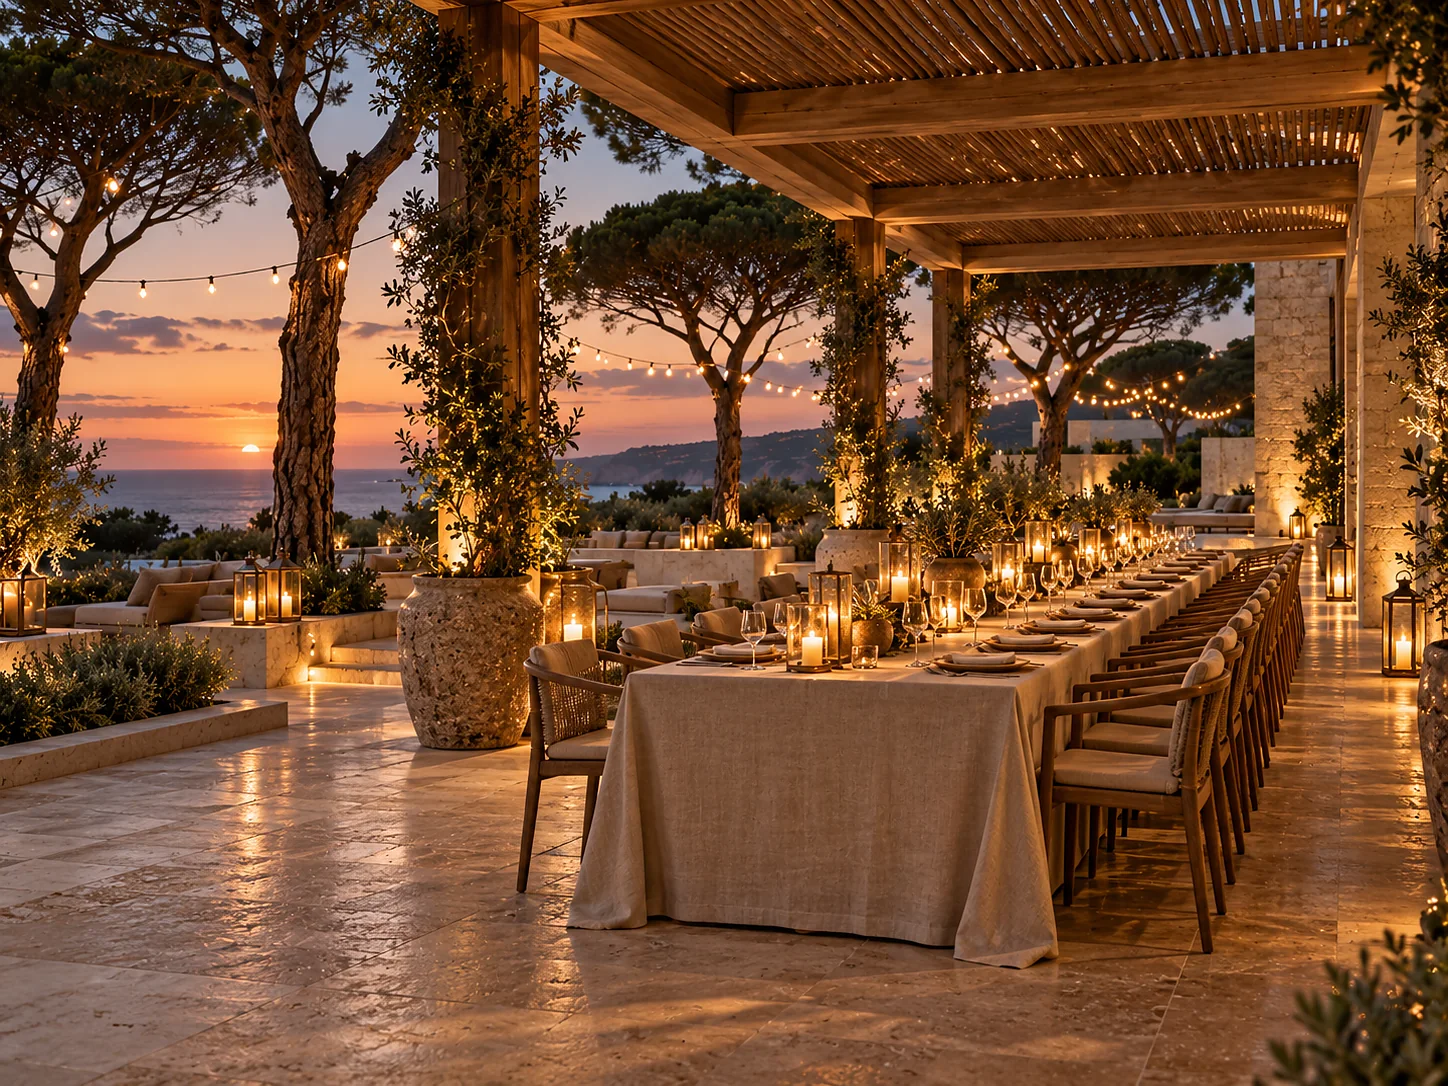
A single long table under a slatted timber pergola at dusk, set with cream linen and low bronze lanterns.

Sharing service · to 180

The long table

Dishes down the centre, changed four times, nobody choosing in advance. One hundred and eighty guests take 74 m of table end to end, which is what Terraço do Pinhal is 240 m² for.

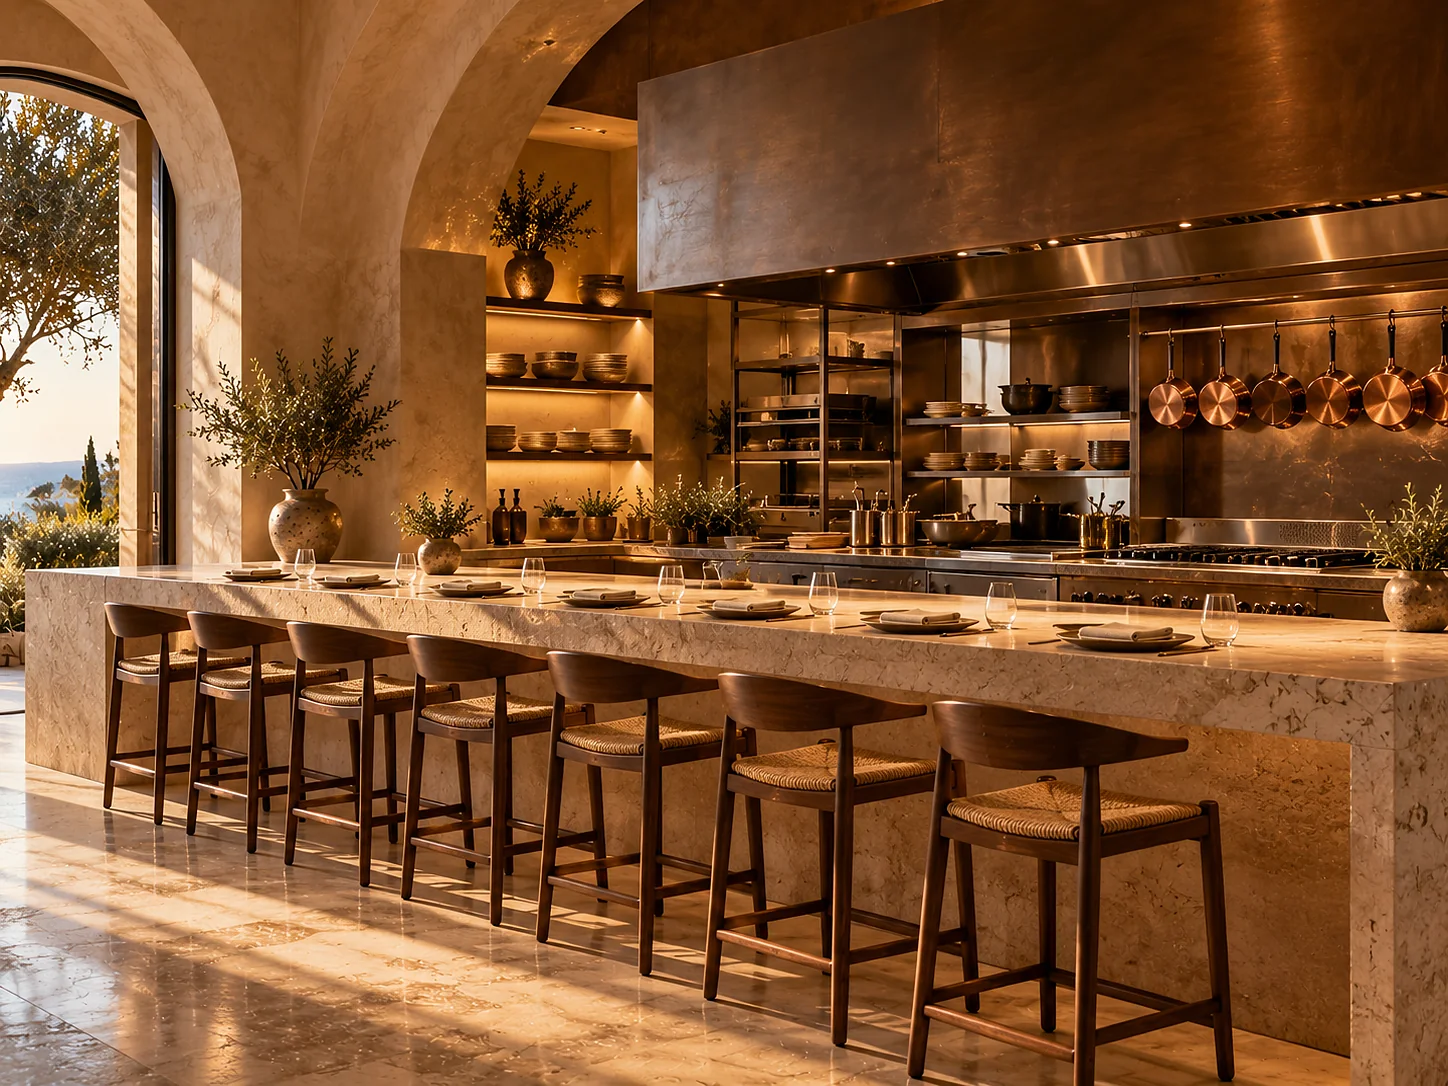
A long pale stone counter with walnut stools in front of an open kitchen before service.

Six stalls · to 400 standing

Stations

Six stalls, one technique each: the coal bed, the raw counter, the bread oven, the rice pan, the cheese board, the ice. Guests move; the food does not. Two stalls stay open an hour after the others close.

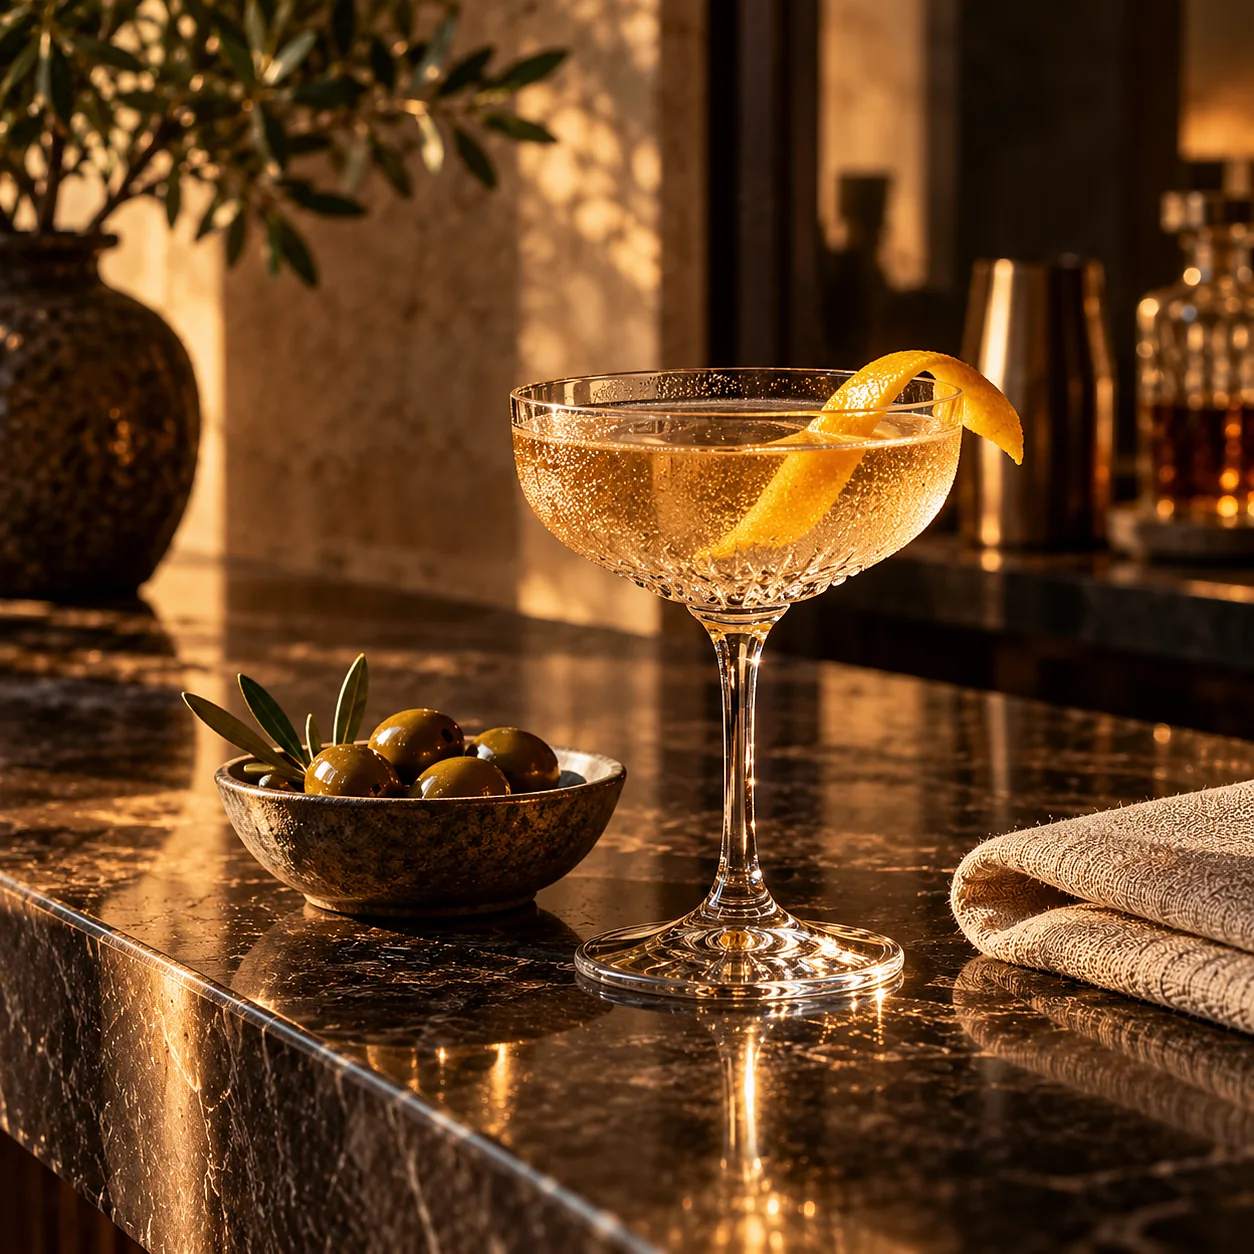
A single crystal coupe of pale amber cocktail on a bronze counter, condensation on the glass.

Eight and four a head · to 500

Canapés and bowls

Eight canapés and four bowls a head across ninety minutes, served from trays and two fixed points. This is the only format that reaches the licensed 700, and at that number it runs for sixty minutes rather than ninety.

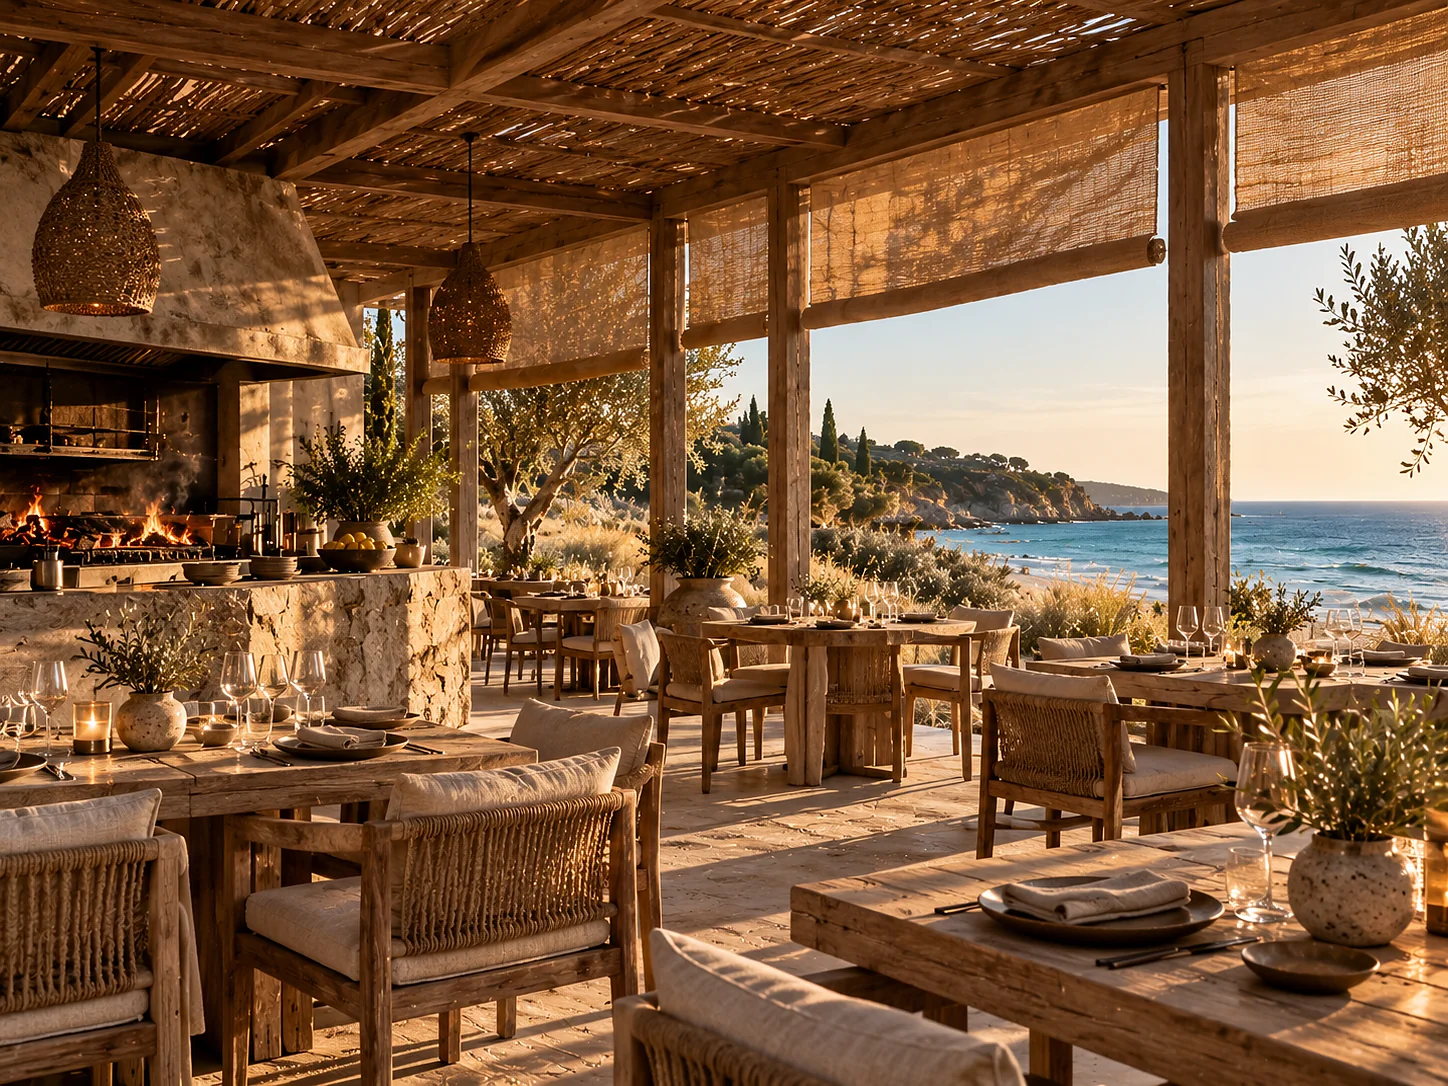
An open-sided timber pavilion on the beach in late afternoon, bleached boards and a slatted roof over a coal grill.

BRASA, whole · to 86

Fire, taken privately

BRASA closed to the public and given to one party: the coal bed lit at four, cooking from six, feet in the sand. The ceiling is 86, which is simply how many BRASA seats — the one format on this page whose limit is a room rather than a pass.

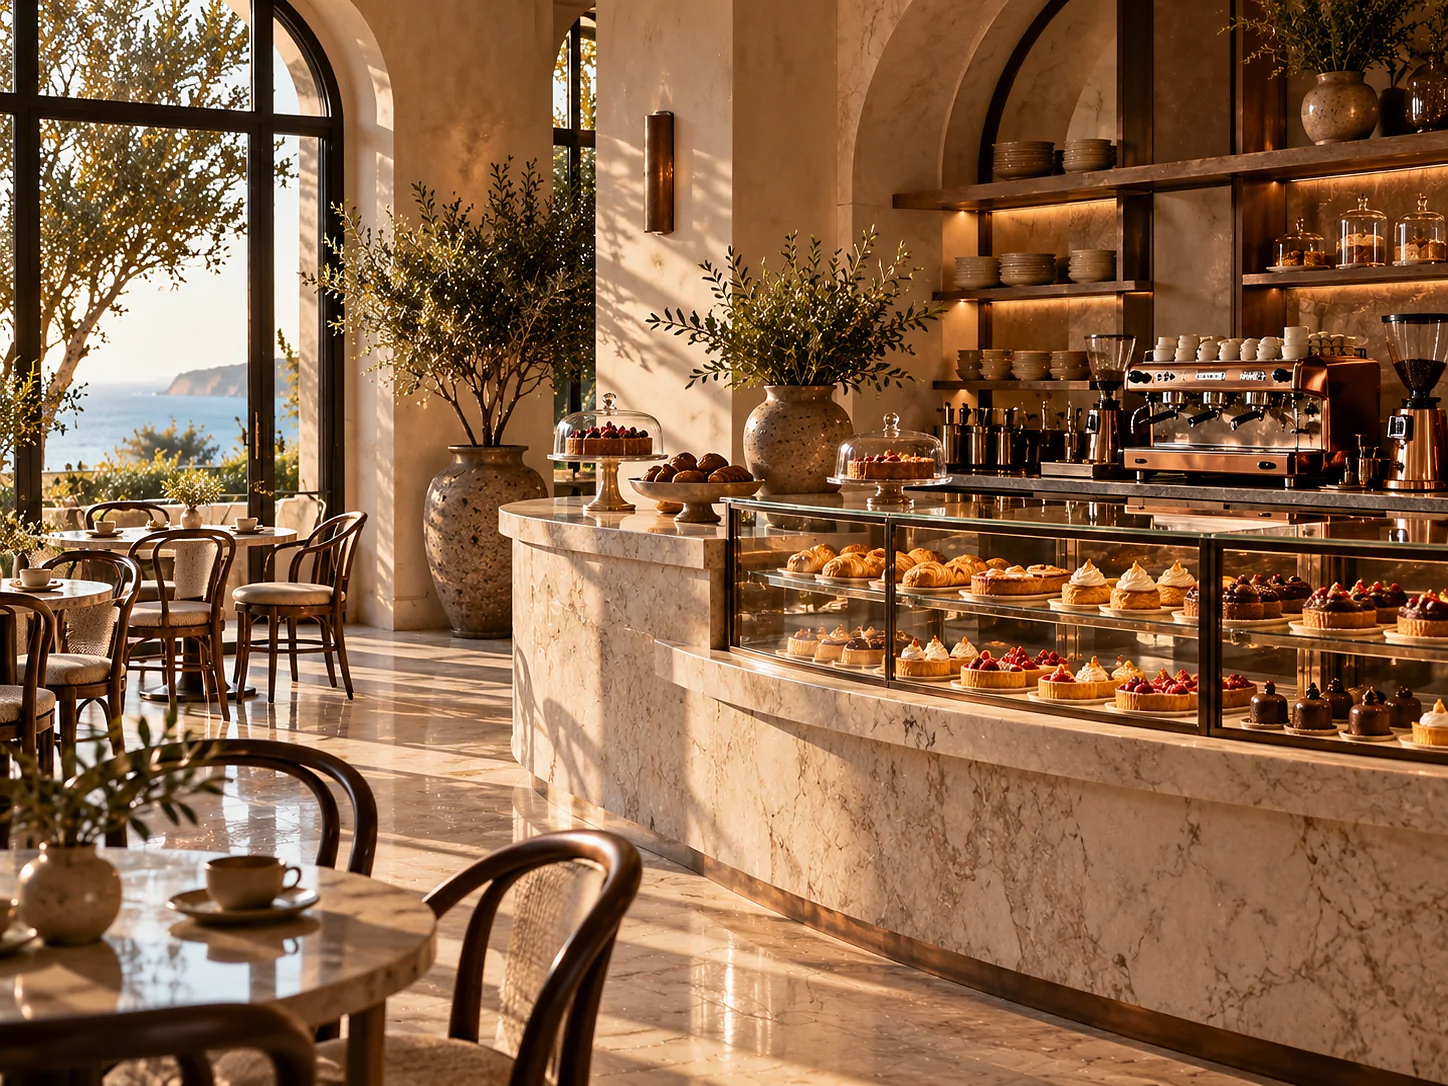
A curved pale marble counter with a glass vitrine of golden pastries and a copper coffee machine.

07:00 to 23:00 · to 200

The working day

A CASA's market table from seven, LUMAR's bread room at the same hour, two breaks standing and a lunch that does not need a seating plan. Delegates eat where the restaurants eat, which removes the catering tent from the brief entirely.

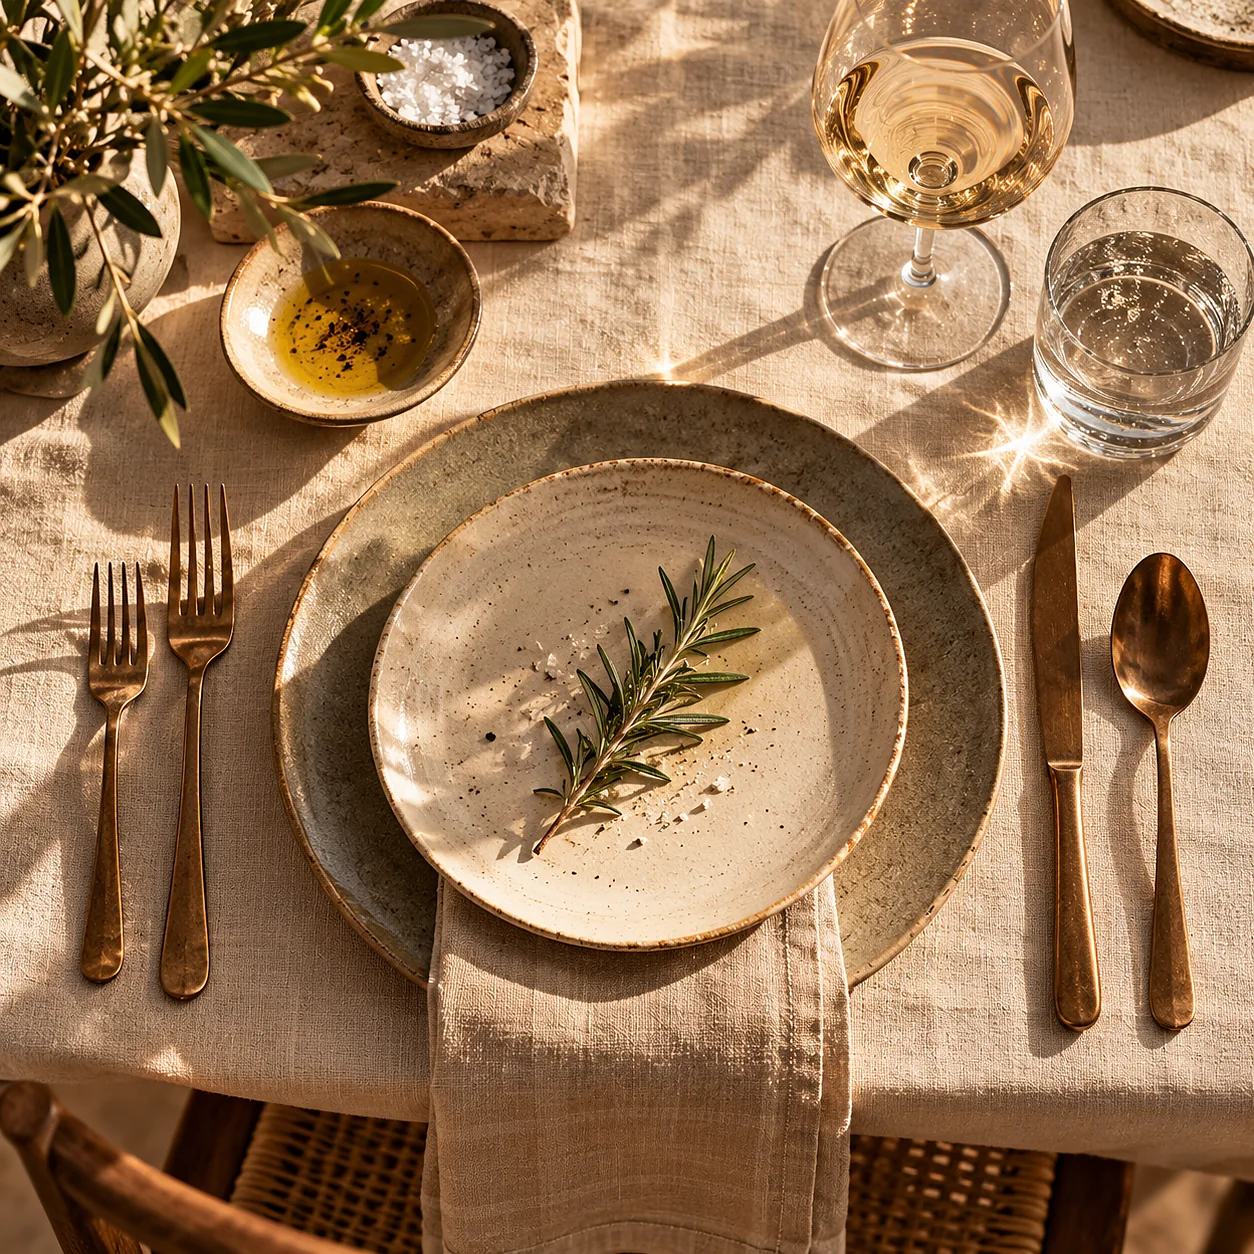
A laid table seen from above: heavy cream linen, hand-thrown stoneware in sand and ash glazes, aged bronze cutlery.

Weddings: three frameworks, and the honest arithmetic of each

A ceremony on A Crista happens at the hour the light goes long: between 18:40 and 19:20 from May to September, earlier either side. The deck faces south-west, and the pine stand along its northern edge takes the nortada off it — the north-westerly that gets up most summer afternoons. At that hour the light comes across the deck rather than straight down it.

Three frameworks, below, because almost every wedding here turns out to be one of three sizes. Each states the number of keys it holds, and each framework is a starting point we will take apart in the first conversation rather than a package to accept.

  • Civil formalities are registered with the câmara municipal at Grândola; we introduce you to the registrar and the paperwork stays in your name
  • The estate florist works from what grows here: rosemary, lavender, cistus, pine and whatever the Melides market has that week
  • Rehearsal dinner on Terraço do Pinhal, breakfast at A CASA, a fire lunch at BRASA the day after
  • Dogs: two per villa, and a dog has walked up the aisle on A Crista more than once

Wedding frameworks

The short evening, the long table, the whole estate

The Short Evening

from €18 000one night

A ceremony on the ridge and a dinner for fifty in a room with daylight on both sides. Finished by half past midnight.

  • Ceremony on A Crista, seated to 60
  • Dinner in Salina, to 50 on rounds of ten
  • Four hours of THE BAR's list, service included
  • Ten pavilion keys held for one night
  • Three arrangements from the estate florist
  • A rehearsal table for twelve at A CASA the evening before
  • Registrar's fees, paid to Grândola
  • Music outdoors after 01:00

Indicative, stated before VAT, and it moves with the date.
Estate Exclusive

from €190 000three nights

All 88 keys, all nine spaces and both restaurants under one contract, with the estate closed to everyone who is not on your list.

  • Every key: 88, across the four accommodation types
  • Every space, inside and out: 758 m² and 550 m²
  • Dinner for up to 260 in A Cisterna on rounds of ten
  • Reception for up to 700 across the long sequence
  • MIRANTE for one private sitting, 34 at table and 8 at the counter
  • BRASA taken privately for a fire lunch, 86 covers, and the spa on private hours
  • A production manager from our side from the day of signature
  • Registrar's fees, paid to Grândola
  • Transfers for the guests who sleep away from the estate

Indicative, stated before VAT. Exclusive use is quoted against the calendar; the figure is lowest between November and March.

Every figure on this page is indicative: it is quoted per event, stated before VAT, and moves with the date and the headcount. Service is included in all three, and no service charge is added at any point. The cancellation terms that attach to an event contract are published in full on the booking terms page.

Enquiry

Tell us the date and the number

Those two facts answer most of the questions above. Everything here reaches the events office, which is three people, and one of them replies within one working day with a provisional hold on the spaces that fit.

The only address we reply from is [email protected].

If the date is still movable, give the one you would choose and say so below.

The number at the largest single moment, not the total across the days.

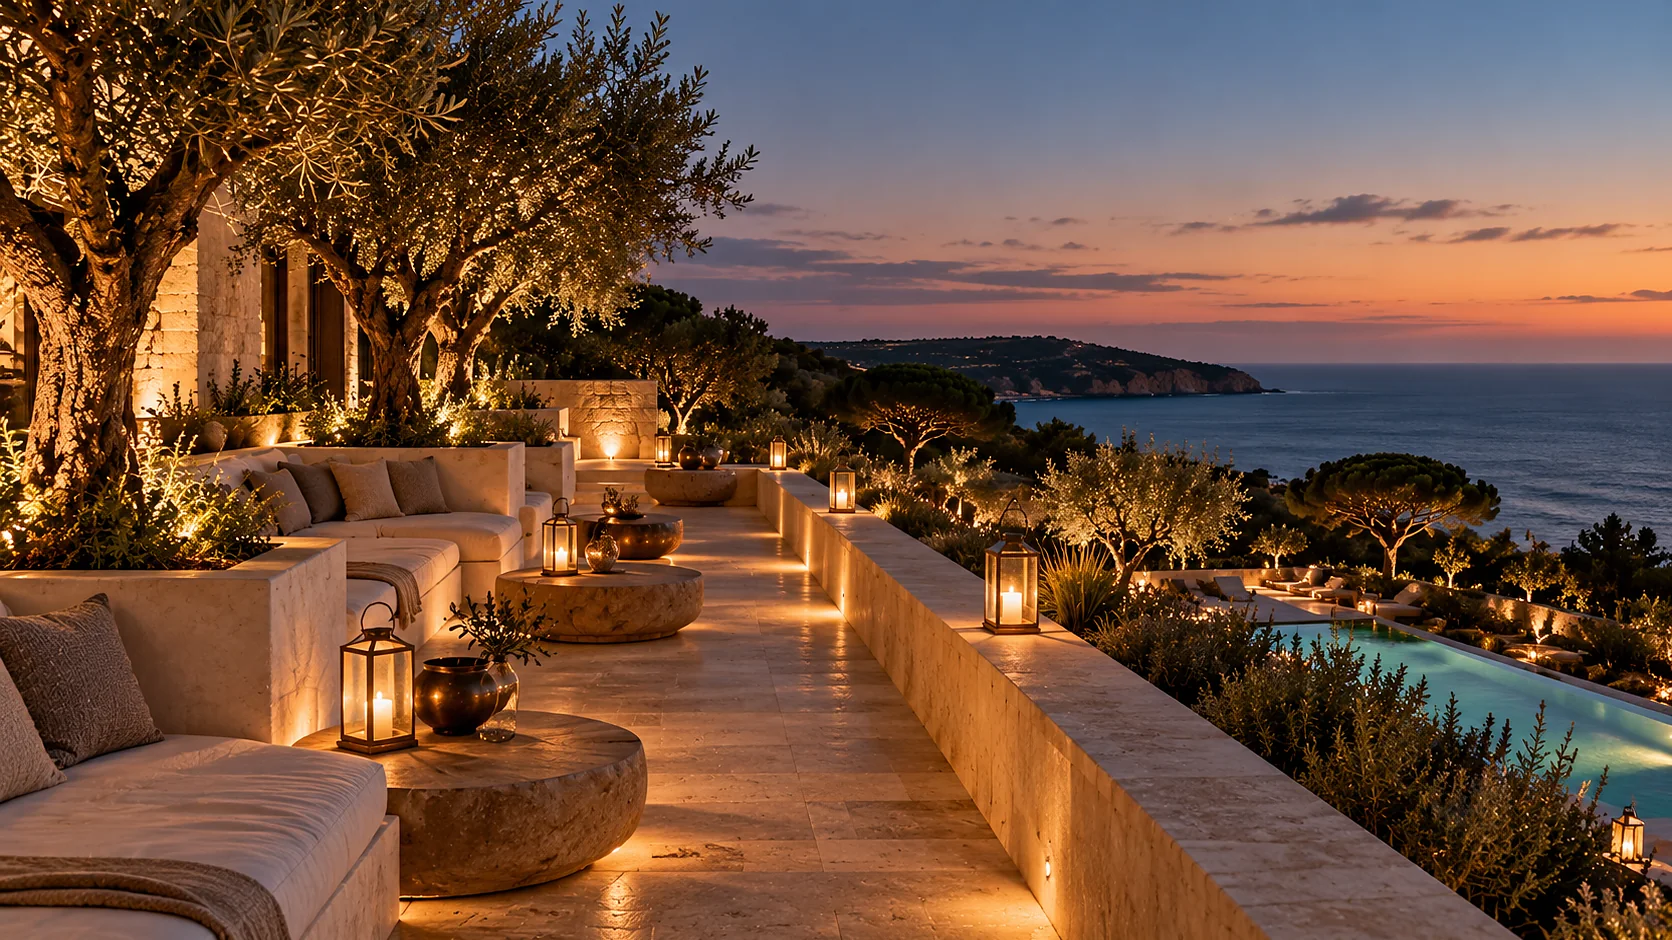
A long terrace in the evening: low plaster seating with oatmeal cushions and bronze lanterns on the paving.

The rest of the estate, while you are deciding

An event here is usually two or three days long, and the two or three days are the point. Fourteen experiences run on and off the estate, eighty-eight keys sit behind the pines, and nine bodies of water answer the fact that the Atlantic is 15 °C for seven months of the year.