Pine Suite · 30 keys
Pine Suite
Two rooms, 58 m², and 26 m² of terrace in two halves — a loggia 3.6 m deep for the middle of the day and 11 m² of open paving for the end of it. The suite faces due west.
- Interior
- 58 m² (624 sq ft)
- Terrace
- 26 m²
- Sleeps
- 2 adults and 1 child
- From
- €680, indicative
One bedroom and a door
The rung where the bedroom gets a door
Fifty-eight square metres split into a sitting room of 19.6 m² and a bedroom of 22.1 m², with a bathroom of 11.0 m² between them and a sliding wall of 4.8 m onto the terrace.
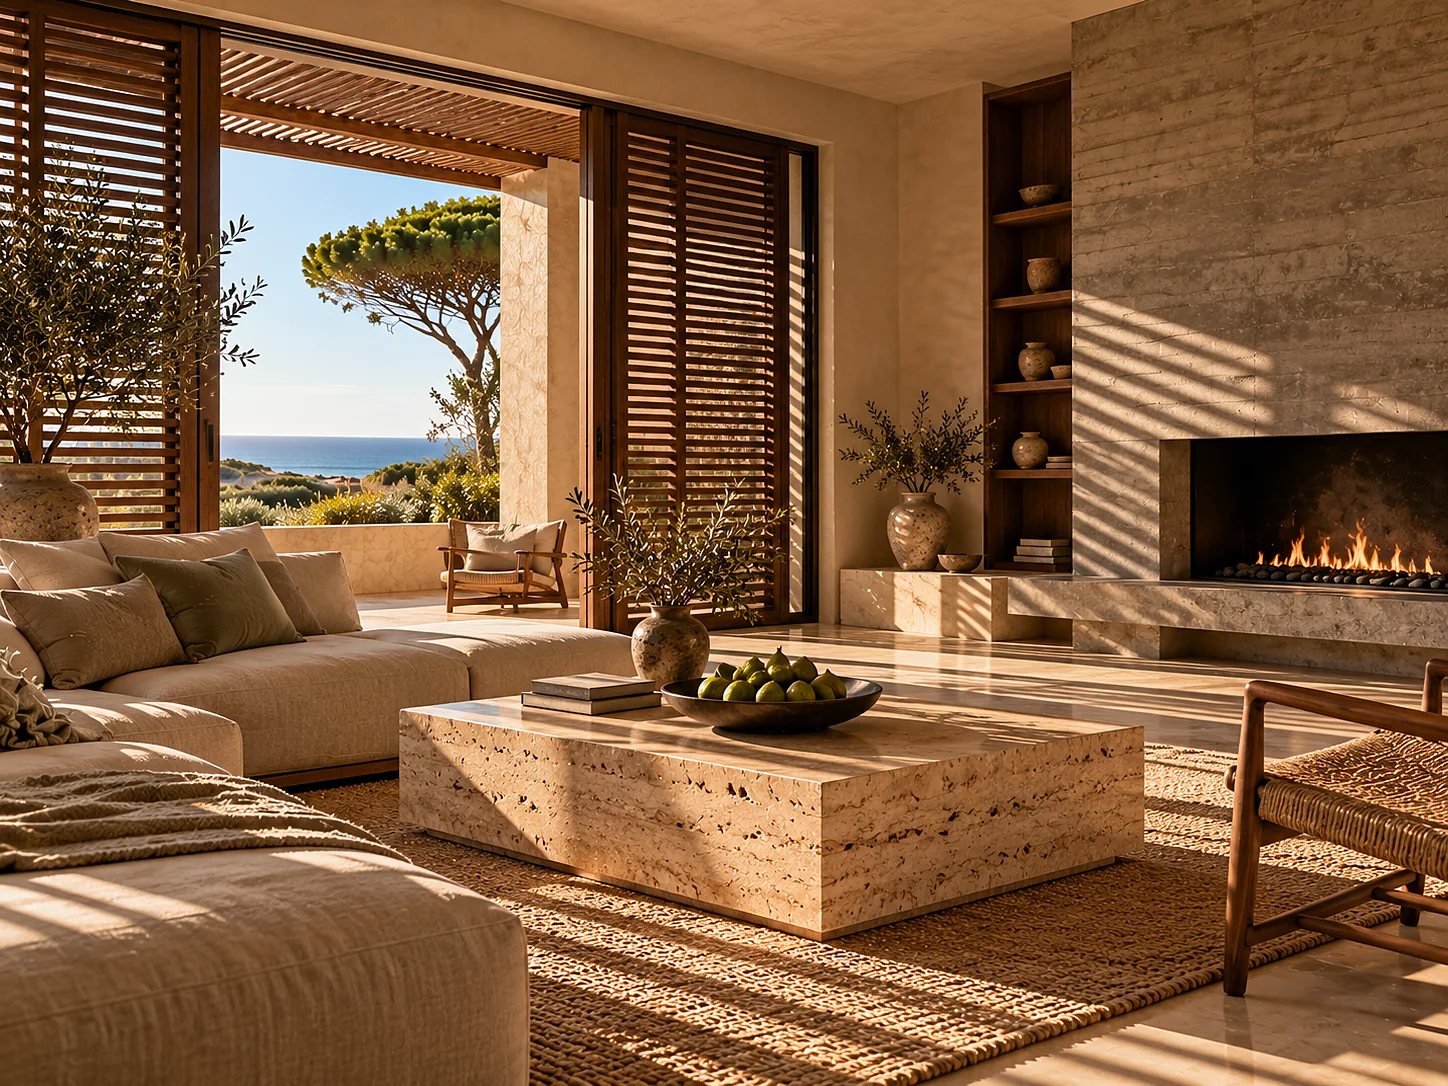
The step up from a Dune Room is not 16 m² of floor. It is a door. The Pine Suite separates sleeping from sitting, which is what makes it the type people book for a week rather than three nights: one of you can read by the fire at seven in the morning while the other is still asleep behind a closed door, and the suite takes it.
The sitting room has a fireplace in board-marked concrete, laid with thinnings from the estate's own pines between 1 October and 30 April. It is a real fire, not a flue with a flame in it, and the room is detailed for it: the hearth is a single slab of travertine 1.9 m long, and the basket holds enough for an evening.
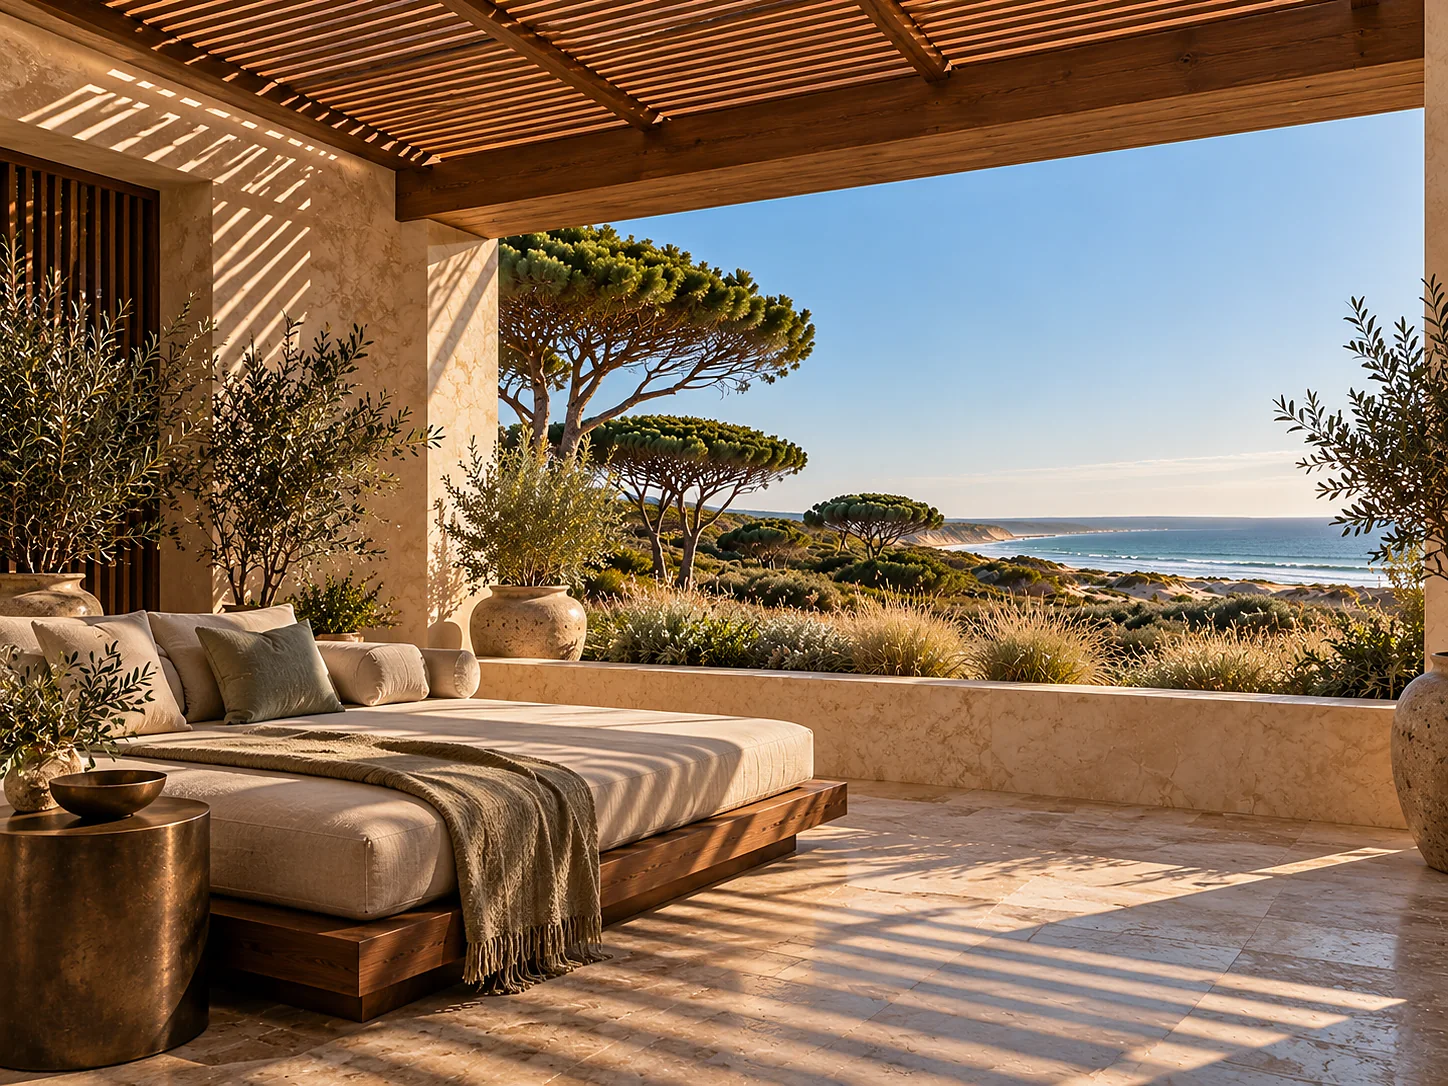
The terrace is in two deliberate halves. The covered loggia, 3.6 m deep and 15 m², is where you sit at two in the afternoon. The open paving beyond it, 11 m², is where you sit at eight in the evening, because the suite faces 270° and the sun comes down the length of it every month of the year. From the ridge path above the suite the Atlantic is in full view; from the terrace it is a sound rather than a sight, and the aspect is published that way.
There are 30 Pine Suites. Eight connect through a lobby door to an adjacent Dune Room, which makes 100 m² of interior for a family of four or five. Two are among the estate's four keys specified for step-free use.
Pine Suite, plan at 1:100
North-up, dimensioned in millimetres. Walls solid, glazing as a double line, the fixed furniture drawn where it stands.
Interior 58 m² to the inside face of the plaster, in four parts that add up to the headline figure. Terrace 26 m², stated separately and never folded in.
- 1
Entry and dressing, 5.3 m²
A walnut bench, 2.2 m of hanging rail behind a sliding panel, four drawers, and the safe at 420 × 350 × 300 mm. The entry turns, so neither the bed nor the sofa is on view from the door.
- 2
Sitting room, 19.6 m²
A linen sofa of 2.4 m, the concrete fireplace with its 1.9 m travertine hearth, a low travertine table, and the built-in daybed of 90 × 200 cm under the west glazing.
- 3
Bedroom, 22.1 m²
One bed of 200 × 210 cm on a walnut platform, two bronze reading lights on the plaster, and a slot window 1.1 × 2.2 m facing east for the morning.
- 4
Bathroom, 11.0 m²
A bath of 1 700 × 800 mm cut from one block of travertine, a separate shower of 1 000 × 1 000 mm, twin basins on a 2.1 m walnut console, and the WC in its own compartment behind a door.
- 5
The sliding wall, 4.8 × 2.7 m
Two leaves, both sliding into the same wall pocket, so the sitting room opens to the loggia across its whole width with nothing standing in the middle.
- 6
Loggia, 15 m², 3.6 m deep
Covered by the roof oversail and slatted at the open edge. A walnut dining table for four, a daybed, and the parapet at 900 mm.
- 7
Open terrace, 11 m²
Travertine paving beyond the loggia line, two chairs and a low table, with rosemary and cistus planted hard up to the edge of the paving and the marram beginning where they stop.
Schedule
The whole specification for the type, in the order an architect would read it.
| Item | Specification |
|---|---|
| Interior area | 58 m² (624 sq ft) |
| Interior, broken down | Bedroom 22.1 m², sitting room 19.6 m², bathroom 11.0 m², entry and dressing 5.3 m² |
| Terrace | 26 m² (280 sq ft): covered loggia 15 m² at 3.6 m deep, plus 11 m² of open paving |
| Interior and terrace | 84 m² (904 sq ft) |
| Ceiling height | 2.9 m throughout, flat, board-marked concrete left as struck |
| Glazing | Sitting room: two sliding leaves, 4.8 m wide and 2.7 m high, into one wall pocket. Bedroom: a fixed slot window of 1.1 × 2.2 m facing east |
| Orientation | West, 270° |
| Aspect | Dune ridge. About 300 m of marram grass rising to the ridge line; the Atlantic audible from the bed with the glazing open, and in view from the ridge path above |
| Occupancy | 2 adults and 1 child. The third sleeper is made up on the daybed of 90 × 200 cm in the sitting room; what an occupancy above two costs is set out in the booking terms |
| Bedding | One bed of 200 × 210 cm on a walnut platform 220 mm above the floor, plus the 90 × 200 cm daybed |
| Linen | Cotton percale, 400 thread count. Changed on the third day and daily after that, or daily from the first if you ask |
| Pillows | Two wool-filled and two down-filled on the bed; a firmer and a flatter pair on request |
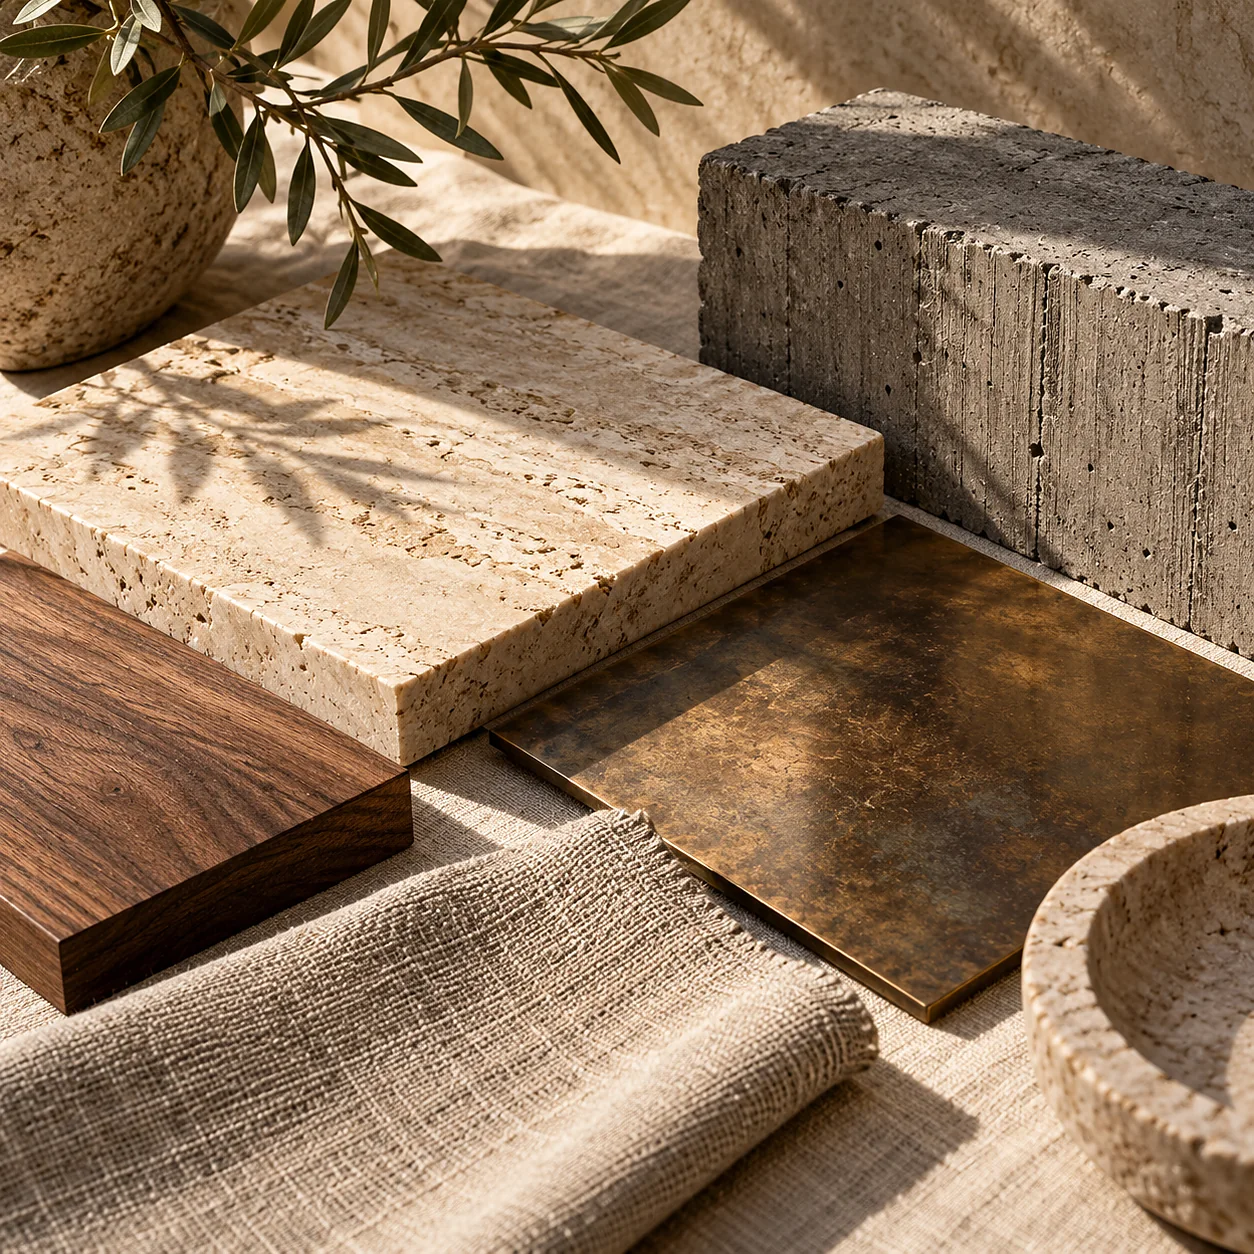
| Bathroom | 11.0 m². Bath 1 700 × 800 mm cut from one block of travertine, separate shower 1 000 × 1 000 mm with a 300 mm rain head, twin basins on a 2.1 m walnut console, WC in its own compartment, aged bronze fittings |
| Bathroom products | The house range, CISTO, in 500 ml refillable glazed stoneware: hand wash, hair wash, conditioner, body cream, plus a bath oil in the suites |
| Robes and slippers | Washed waffle cotton robes, jute slippers, and a linen beach bag per guest |
| Fireplace | Board-marked concrete, hearth of one travertine slab 1.9 m long, laid with estate pine thinnings from 1 October to 30 April |
| Shade | Maritime pine slats 62 × 38 mm at 100 mm centres, laid east to west and pitched at 22° |
| Climate | Heating and cooling run through the floor screed as water, with separate dials for the two rooms, each between 19 °C and 26 °C |
| Blackout | A linen curtain and an external aluminium louvre blind to both rooms, operated from the bed and from the sofa |
| Light | A bronze dial in each room, four scenes: Arrival, Reading, Evening, Night. Night holds the floor lights at 3 lux |
| Connectivity | Wi-Fi 6E, one access point per key, measured at not less than 200 Mbit/s down at the terrace parapet |
| Power | Type-F sockets and two 65 W USB-C outlets at each side of the bed, at the desk and beside the sofa |
| Sound | A two-speaker walnut cabinet in the sitting room, paired over Bluetooth |
| Television | Fitted on request at no charge, on a panel that closes flush |
| Water | Still and sparkling, filtered and carbonated on the estate, in returnable glass, refilled daily |
| Coffee and tea | A hand grinder, a brass stovetop pot and beans from LUMAR; six loose-leaf teas |
| Keys of this type | 30 of the 88. Eight connect through a lobby door to an adjacent Dune Room, giving 100 m² of interior; two are among the estate's four keys specified for step-free use |
| From, indicative | €680 a night for two, with breakfast at A CASA and Portuguese value-added tax included |
Rates are indicative and move with the date, the length of stay and the rate plan. Service is included and no service charge is ever added.
Four points in the day
What the suite is actually like
At seven in the morning the bedroom has the only east light in the type, through a slot window 1.1 m wide. It lands on the plaster rather than on the bed, which is deliberate: the room gets brighter without anyone being woken by it. The sitting room, facing west, is still in shadow, and in winter this is when the fire is worth lighting.
At two in the afternoon you are under the loggia, 3.6 m back from the sun line, and the marram in front of you is doing the thing it does in any wind off the sea. Lunch at the loggia table is the reason the table is out there rather than inside.
At six in the evening the whole suite turns. Due west means the sun comes straight down the open terrace and into the sitting room, across the rush rug and onto the fireplace wall, every month of the year — in December from about 16:10, in July from about 18:30. The louvre blind drops in increments for exactly this hour.
At eleven at night the glazing is open 300 mm at the top of both leaves and the ridge is between you and the surf, so what you hear is a low continuous sound rather than individual waves. The ridge path above the suite is lit at ankle height to 3 lux, in case anyone wants to climb it to see the water.
- Sun on the terrace
- from 16:10 in December
- Loggia depth
- 3.6 m
Included
What comes with the suite
Everything below is in the nightly rate. Treatments, dinner at MIRANTE and BRASA, the spirits library at THE BAR and the courts are charged separately and priced on their own pages.
- Breakfast at A CASA, 07:00 to 11:00, at a table or on your own loggia
- Resident use of the nine bodies of water, 1 715 m² of surface, including the thermal pool at 34–36 °C the year round and the 25 m six-lane lap pool at 28 °C
- The eleven-station Long Circuit in the spa, 90 minutes, taken in the published order
- The Athletic Club floor and its timetable of 40 classes a week
- Firewood from the estate's own pine thinnings, and the fire laid for you before 18:00 between October and April
- Wi-Fi 6E, one access point to this key, and USB-C at the bed, the desk and the sofa
- The minibar refilled daily: still and sparkling water filtered and carbonated on the estate, in returnable glass
- Bread from the LUMAR bread room, delivered to the loggia at 07:30 if you ask the evening before
- Two bicycles at the pavilion head, and the four surveyed running routes marked on the estate map
- A travel cot of 60 × 120 cm with its own linen, in addition to the daybed, where it is wanted
- Turndown at 19:00 on request, the fire banked and the blind set if you are out to dinner
Ask for a Pine Suite, and say whether you want the connecting one
Eight of the 30 connect to a Dune Room through a lobby door, which is the arrangement most families take. Tell us the dates and the ages and we will say which combination is free. Enquiries are answered in writing by someone on the estate, at [email protected].