Gallery
Forty-one frames
One commission, one camera, one grading — which is why the set reads as one building rather than as forty pictures. The captions give the material, the aspect and the hour instead of an adjective.
- Frames
- 41
- Pavilions
- 9, single-storey
- Water
- 9 bodies, 1 715 m²
- Filters
- 5
How to read it
In the order the estate is walked
The wall is sequenced the way you would actually arrive: in from the road through the arrival court, out along the sand paths to the pines and the dune, then the suites, the kitchens and the bar, the water and the spa, and last the two residences.
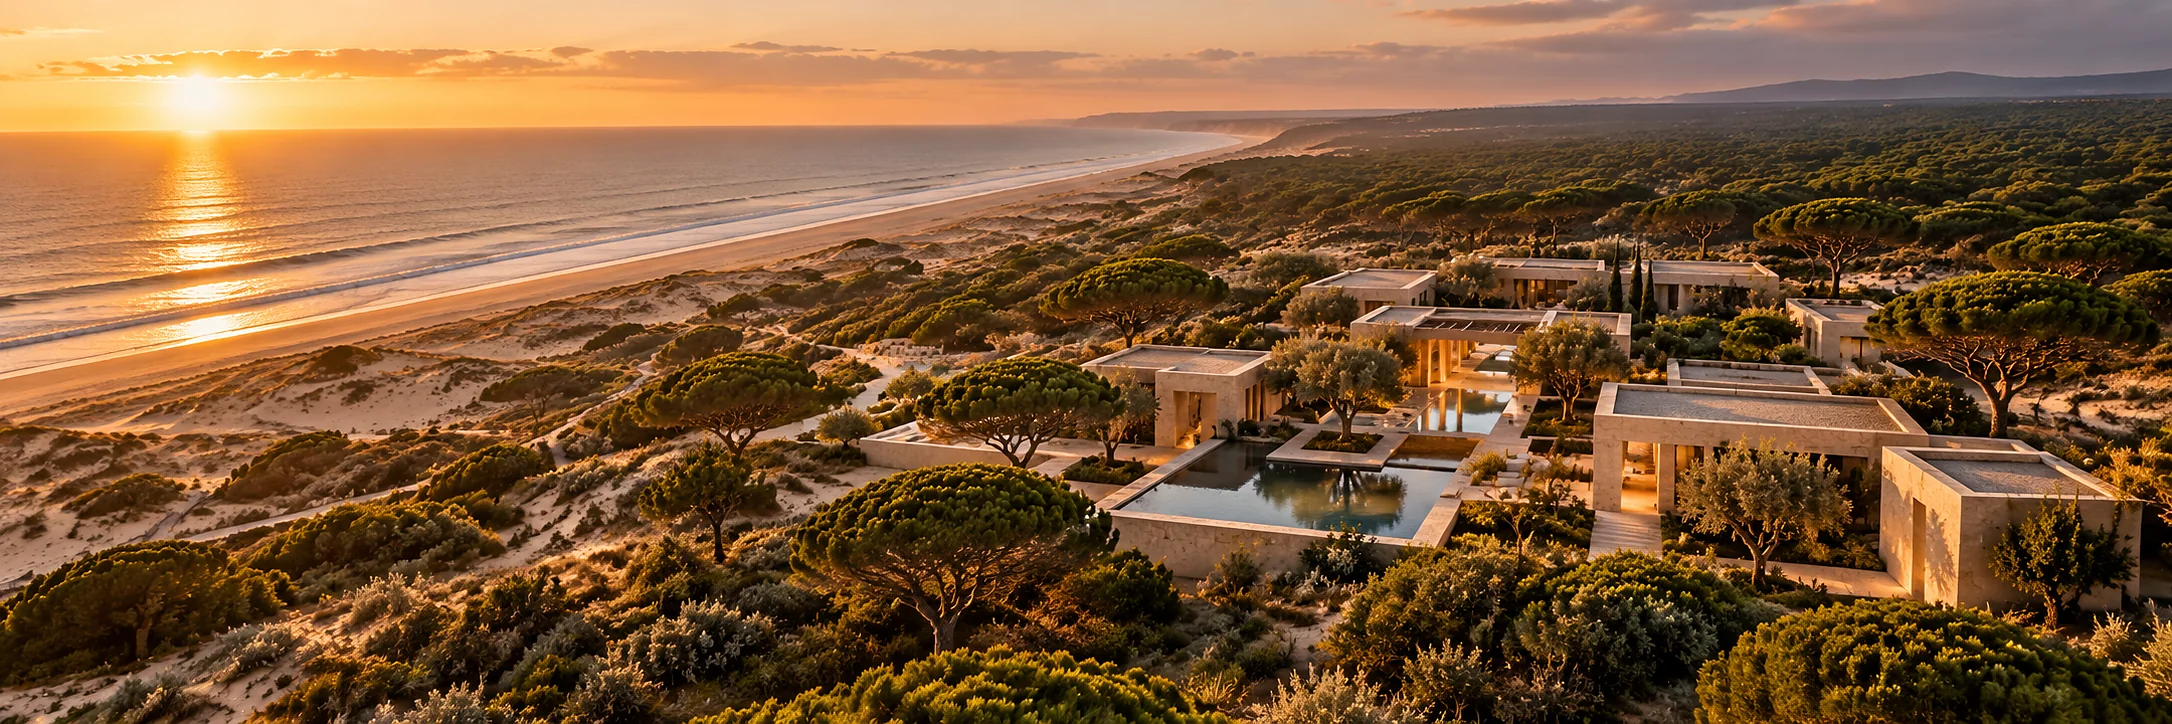
Nothing on the estate rises above the pines, so there is no frame taken from above a roofline except the one looking down on the whole plan. That is the single most useful thing a picture can tell you about this building: it went sideways and downwards rather than up.
Five filters narrow the wall — the estate, the suites, the dining rooms, the water and wellness, the residences. Every frame stays in the full set as well, so a filter narrows what you see rather than replacing it.
The wall
The drawings say the rest
A photograph shows you the light. For the dimensions — the plans at a common scale, the section through the water terraces with every depth and temperature, the eleven stations in order — the archive and the suite pages carry the drawing set.