The developer's archive
What it is made of, and who made it
Most resorts are published by the people who market them. Dunara is published by the company that bought the land, obtained the consent, poured the concrete and still owns the plant room — so this page is a construction file rather than a story about one.
- Site acquired
- May 2022
- Estate
- 47 ha
- Pavilions
- 9, single storey
- Highest parapet
- 6.4 m
Provenance
The company of record
CLICK-MART LIMITED is the developer, the client and the main contractor. One company, named on the consent, on the deeds and on this page.
A British company building on the Alentejo coast is an unusual arrangement, and it is worth saying why it held. Keeping the client and the contractor inside one balance sheet meant that when a pour came out of the shutters badly, the decision to break it out and recast it was a decision about the building rather than a claim against somebody. Thirty-eight of the 148 structural pours were rejected and recast on that basis. No arbitration followed any of them, because there was nobody to arbitrate with.
It also means there is one address to write to in ten years' time, when a roof membrane or a borehole pump reaches the end of its life. The company that specified it is the company that will replace it.
- 47 ha
- estate, between Melides and Carvalhal
- 148
- structural pours — 38 broken out and recast
- 88
- keys, in nine single-storey pavilions and four villas
- 11.5 m
- mean pine canopy — nothing is built above it
The condition that designed the building
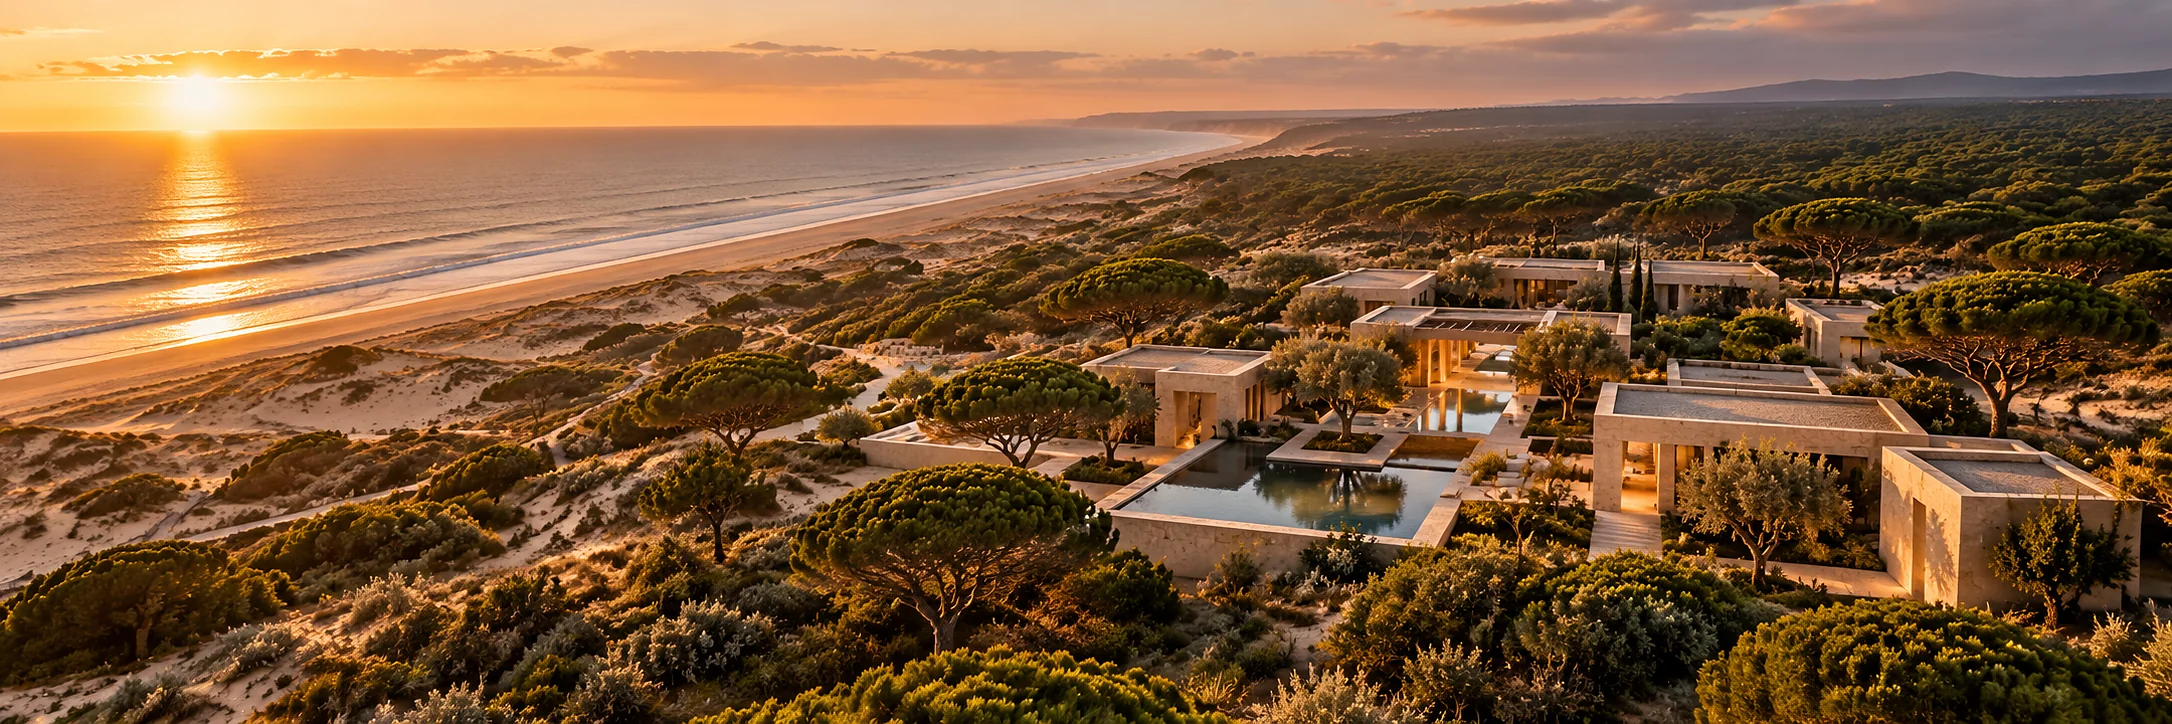
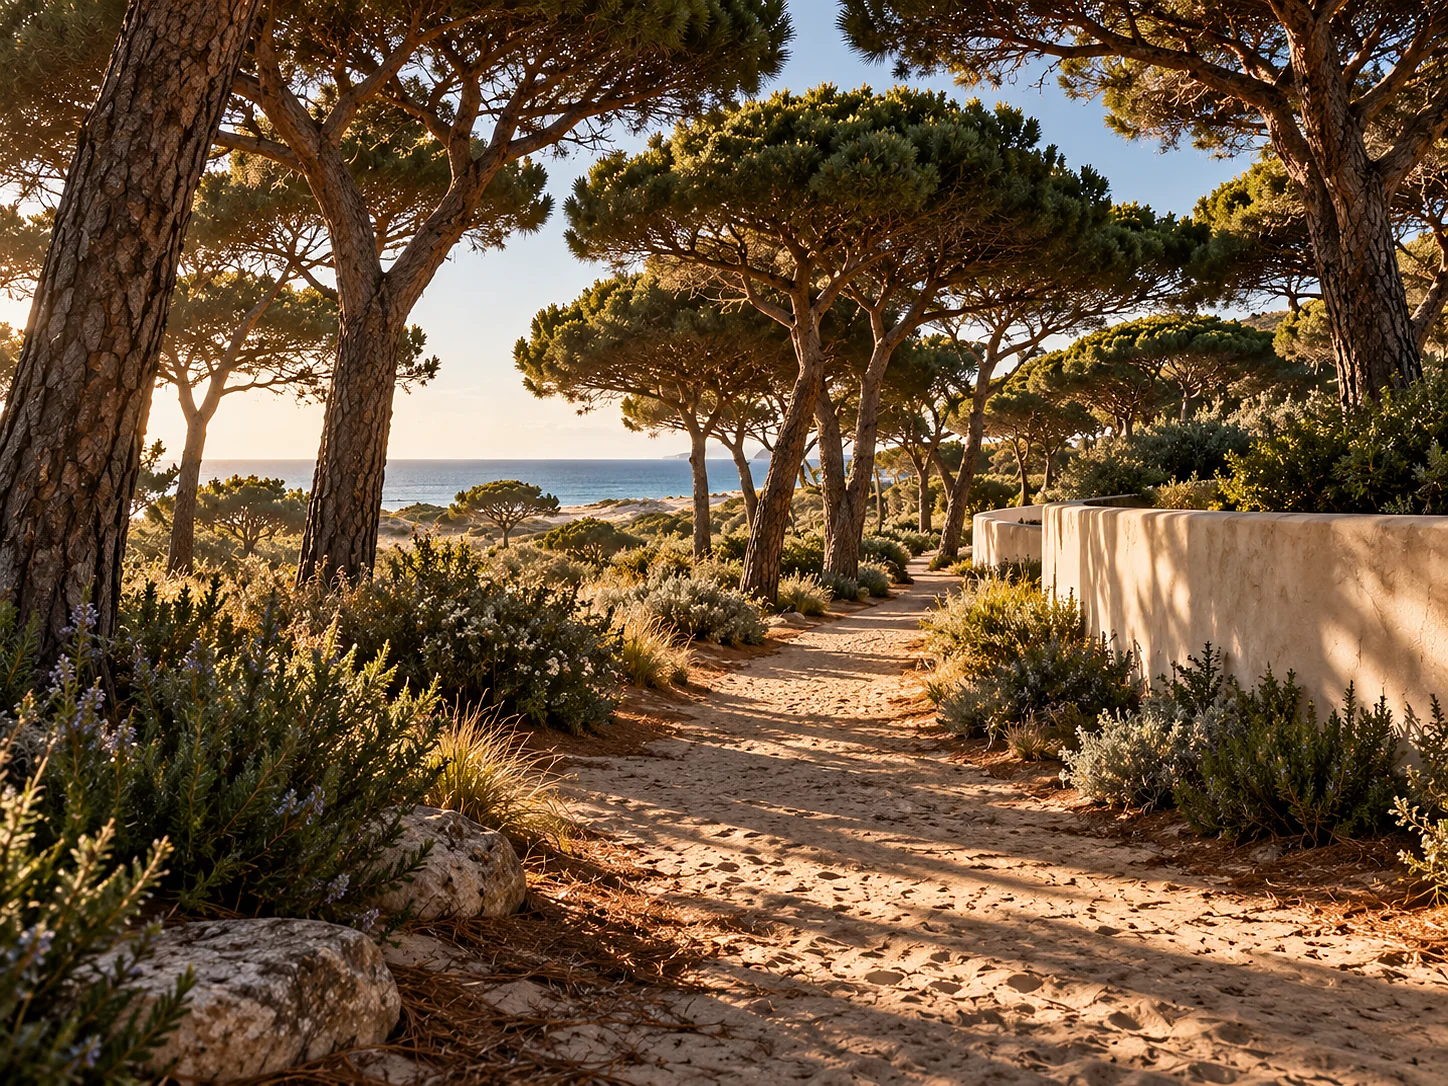
The consent granted in July 2023 carried one condition that mattered more than the rest: no part of any structure could rise above the surrounding pine canopy, surveyed at a mean of 11.5 metres. There is no version of a conventional resort that survives that sentence.
So the plan went sideways and downwards. Nine pavilions, every one single-storey, set into the dune so that their floors sit between 1.1 and 2.4 metres below the natural ground on their landward side. Every roof is planted, with a 410 mm build-up and eleven species collected within 5 kilometres of the boundary. The highest parapet on the estate is 6.4 metres above finished floor.
The spa and the Athletic Club are the two volumes that could not be made short enough, so they were put underground: the thermal hall sits 4.6 metres below the terrace it is entered from, lit by three light wells and a clerestory that reads from outside as a low wall.
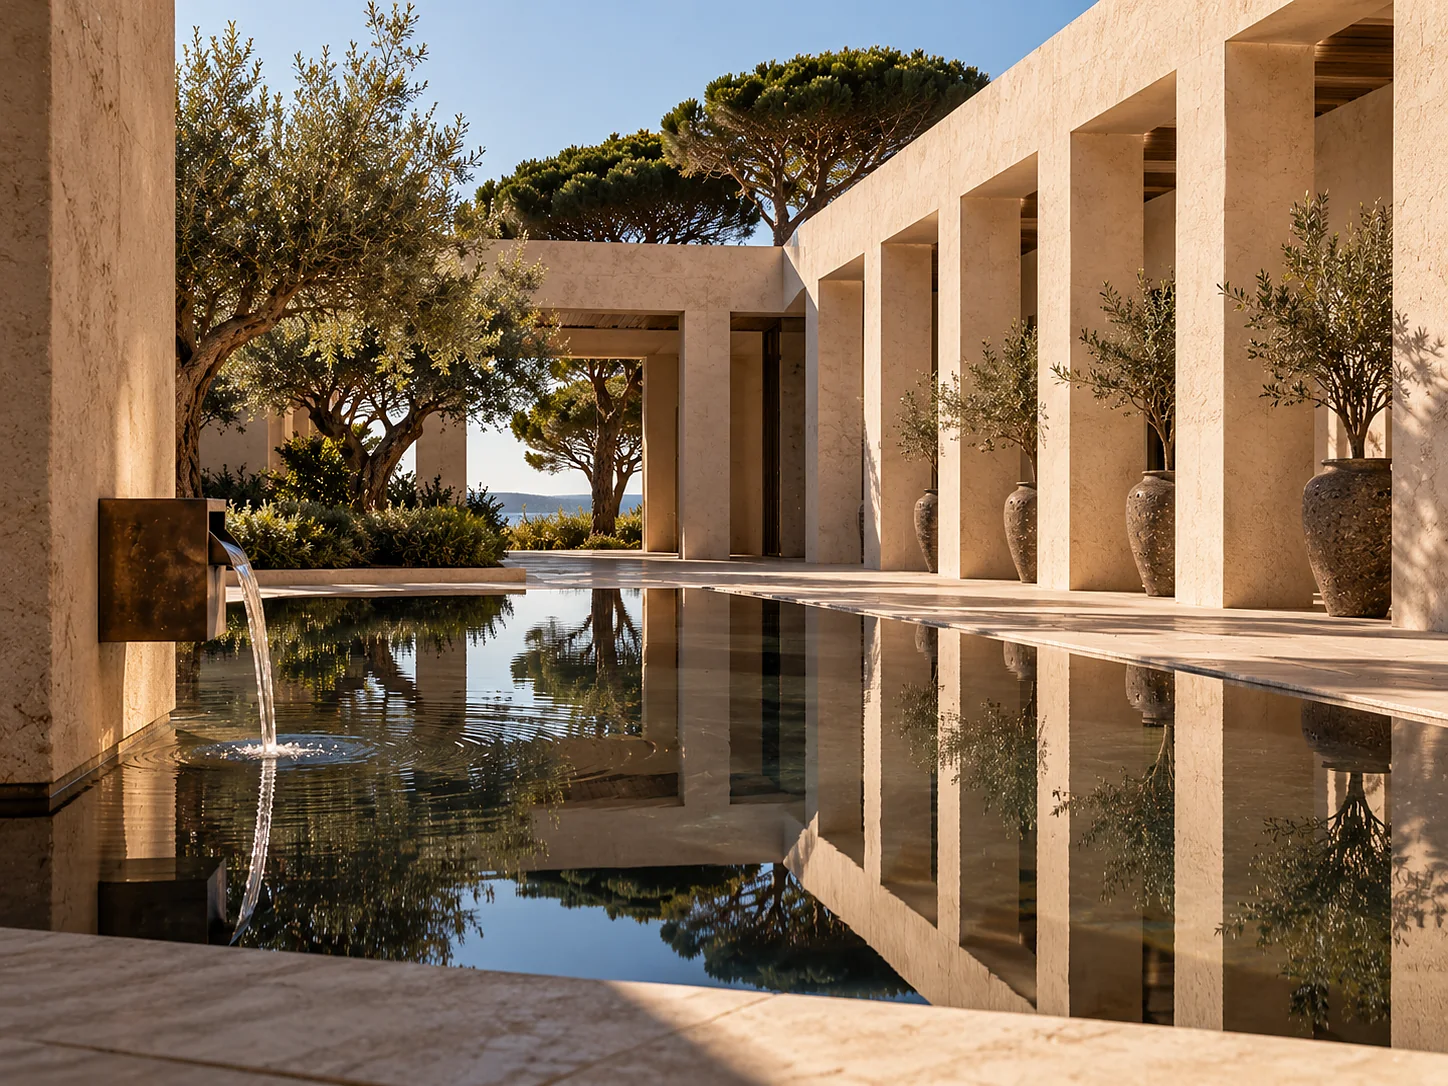
Water did the rest of the work the condition took away. Nine bodies of it, 1 715 m² of surface and 2 155 m³, arranged across five stepped terraces from a datum of 12.4 metres above mean sea level. On this coast the Atlantic sits near 15 °C for seven months of the year, so the building had to answer the question of where people swim rather than leave it to the view.
Programme
From site acquisition to the last phase
Ten lines, in the order they were built. Three of them are not finished, and they are marked as such here and on the drawing below.
May – November 2022
Site acquisition and survey
47 hectares of pine woodland and marram dune acquired on 24 May 2022, a week after the company was incorporated. Six months of survey followed: topography at 250 mm contours, 34 trial pits, a dune profile survey repeated at four tide states, and a tree survey that located and measured 1 900 umbrella pines individually.
October 2022 – July 2023
Planning consent
Nine months, two rounds of amendment and one condition that rewrote the scheme — nothing above the pine canopy. Consent was granted in July 2023 for nine single-storey pavilions, 88 keys, the water terraces, the spa, the Athletic Club and the Assembly, with the residence terrace reserved to a later phase.
June 2023 – January 2024
Enabling works, borehole, access
1.8 km of estate road laid on a crushed-limestone base with no kerbs, so that sand crosses it rather than banking against it. The first borehole was drilled to 112 m in August 2023 and the second in October. 41 000 m³ of sand was moved and every cubic metre stayed on the estate.
November 2023 – January 2025
Phase 1 — arrival, A Casa, the bar
The arrival court, reception, the house kitchen A CASA at 120 covers, the patisserie LUMAR at 24, and THE BAR at 48 with its cellar for 640 references cut into the slope behind it. Fourteen months, and the first building the trades had ever made with board-marked walls as the finished surface.
March 2024 – May 2025
Phase 1 — pavilion suites A and B
84 keys in the pavilions: the Dune Rooms at 42 m², the Pine Suites at 58, the Atlantic Suites at 96 with their 4.2 × 2.9 m plunge pools. Two shutter sets were struck and re-struck 212 times between them, which is where the board marks in the suites come from.
November 2024 – January 2026
Phase 2 — the water terraces and the spa
Nine bodies of water on five stepped terraces, 2 155 m³ in total: the 25 m six-lane lap pool at 28 °C, the main terrace pool with its infinity edge at 27 °C, the thermal pool held at 34–36 °C all year, the children's pool at 0.50 m and 30 °C, the cold plunge at 12 °C. Below them, fourteen treatment rooms and the eleven stations of the Long Circuit.
May 2025 – May 2026
Phase 2 — the Athletic Club and the Assembly
1 345 m² of club over seven zones with two studios, cut into the slope behind the water. Outside it, two padel courts and one tennis court on a north-south axis so that neither is played into the sun, and four running routes surveyed and signed across the estate.
January 2026 – March 2027
Phase 3 — the Lagoa villas
Four villas of 236 m² on the lagoon, each with a walled plot and a 12 × 4 m pool, bringing the estate to 88 keys. Under construction. Two are structurally complete; the third was poured in August 2026 and the fourth is programmed for November.
September 2026 – March 2028
Phase 4 — the residences
Twenty-four houses on 1.96 hectares behind the ridge, in four types from 118 to 362 m². Consented, not started. The terrace is pegged out and the access spur and service trench are in; first concrete is programmed for February 2027, first handover for November 2027 and the last for March 2028.
November 2023 – May 2028
Dune restoration and planting
The one continuous line on the programme, running underneath every phase and past the last of them. 11.4 hectares of dune inside the boundary, 184 000 marram plants set by hand over five seasons, 2 400 m of chestnut sand fencing in fourteen runs, and eighteen fixed transects surveyed twice a year.
The construction programme
Months from site acquisition in May 2022. The four fills are the four states a line can be in, and they are not interchangeable: one of them means built, one means being built, one means consented and untouched, and one means it never stops.
Dunara construction programme. CLICK-MART LIMITED as developer and main contractor. Phase 3 is under construction; Phase 4 is consented and not started.
- 1
Phase 1 — arrival and the pavilions
Complete. The arrival court, A CASA, LUMAR, THE BAR and the 84 pavilion keys, handed over between January and May 2025.
- 2
Phase 2 — water, spa and club
Complete. The five water terraces and the spa to January 2026; the Athletic Club and the Assembly to May 2026.
- 3
Phase 3 — the Lagoa villas
Under construction. Four villas and the last four of the 88 keys, programmed to March 2027.
- 4
Phase 4 — the residences
Consented, not started. Twenty-four houses on the terrace behind the ridge, first concrete February 2027.
Specification
How the estate is built
The as-built specification for the pavilions and the villas. The residences are built to the same schedule; the handover specification on the residences page is the contractual version of it.
| Element | Specification |
|---|---|
| Structure | In-situ reinforced concrete, C30/37, on a 450 mm raft over compacted dune sand and a 600 mm capillary break. Columns 300 × 300 mm at 5.4 m centres. Clear height 2.95 m internally, 3.40 m under the loggias. 6 200 m³ placed in 148 pours; 38 pours broken out and recast for board-mark quality. |
| Shuttering and the finish | Sawn maritime pine boards, 150 mm wide, in two shutter sets struck and re-struck 212 times. Each board was used three times, then milled into the canopy slats and the boardwalk decking. The board marks are the finish and nothing is applied over them. |
| Envelope | 300 mm concrete, 140 mm mineral wool at 0.034 W/mK, 25 mm three-coat lime render hand-floated. U-value 0.21 W/m²K. 9 800 m² of lime plaster and render in total, by six plasterers over fourteen months. |
| Glazing | Double-glazed low-iron laminated units, 6-16-6 argon filled, Ug 1.0 W/m²K, g-value 0.42, in bronze-anodised aluminium frames. 212 sliding units across the estate; the largest leaf is 4.0 × 2.9 m and weighs 410 kg on stainless bottom-rolling gear. Low-iron glass because ordinary float glass greens the Atlantic. |
| Roofing | 180 mm concrete deck, two-layer bituminous membrane, root barrier, 120 mm drainage and reservoir layer, 160 mm substrate — 410 mm total. 3 840 m² of planted roof, eleven species collected within 5 km. Highest parapet 6.4 m above finished floor against a mean pine canopy of 11.5 m. |
| Insulation and floors | Roof 200 mm, walls 140 mm, floors 100 mm extruded polystyrene under a 70 mm screed with underfloor pipework at 150 mm centres. Honed travertine 600 × 600 × 20 mm through the public rooms, 4 600 m² from a single quarry run so the colour holds across the estate. |
| Services | Electric throughout. Four water-to-water heat pumps on the borehole return, 1 240 kW thermal in total, measured COP 4.6 at pool duty and 3.8 at domestic hot water. Mechanical ventilation with heat recovery in all 88 keys at 86% sensible efficiency. 96 km of cable. The plant room stands 140 m from the nearest pavilion behind a 3 m earth bund. |
| Water treatment | Two boreholes to 112 m, abstraction metered and reported monthly. Softening, filtration and ultraviolet treatment at the plant. Greywater from the 88 keys and the spa treated on the estate and returned to irrigation. Pool water on 4-hour turnover with backwash reclaimed through a settlement tank. |
| Energy | 1 644 photovoltaic panels at 460 W on the service yard and the vehicle canopies — 756 kWp — with 1 200 kWh of battery storage discharging at up to 600 kW. Nothing is mounted on a planted roof, because the roofs are the reason the estate is invisible from the ridge. |
| Acoustics | 62 dB Rw between adjoining keys, achieved by the mass of the concrete cross-walls rather than by a lining. Plant and kitchen extract are on the landward side of every pavilion. The loudest measured position in a suite with the glass open is the sea. |
| Lighting | 2 700 K throughout, nothing above 3 000 K anywhere on the estate. Every exterior fitting is cut off above the horizontal and nothing is aimed at the dune; the measured illuminance at the dune crest on a new moon is 0.4 lux. |
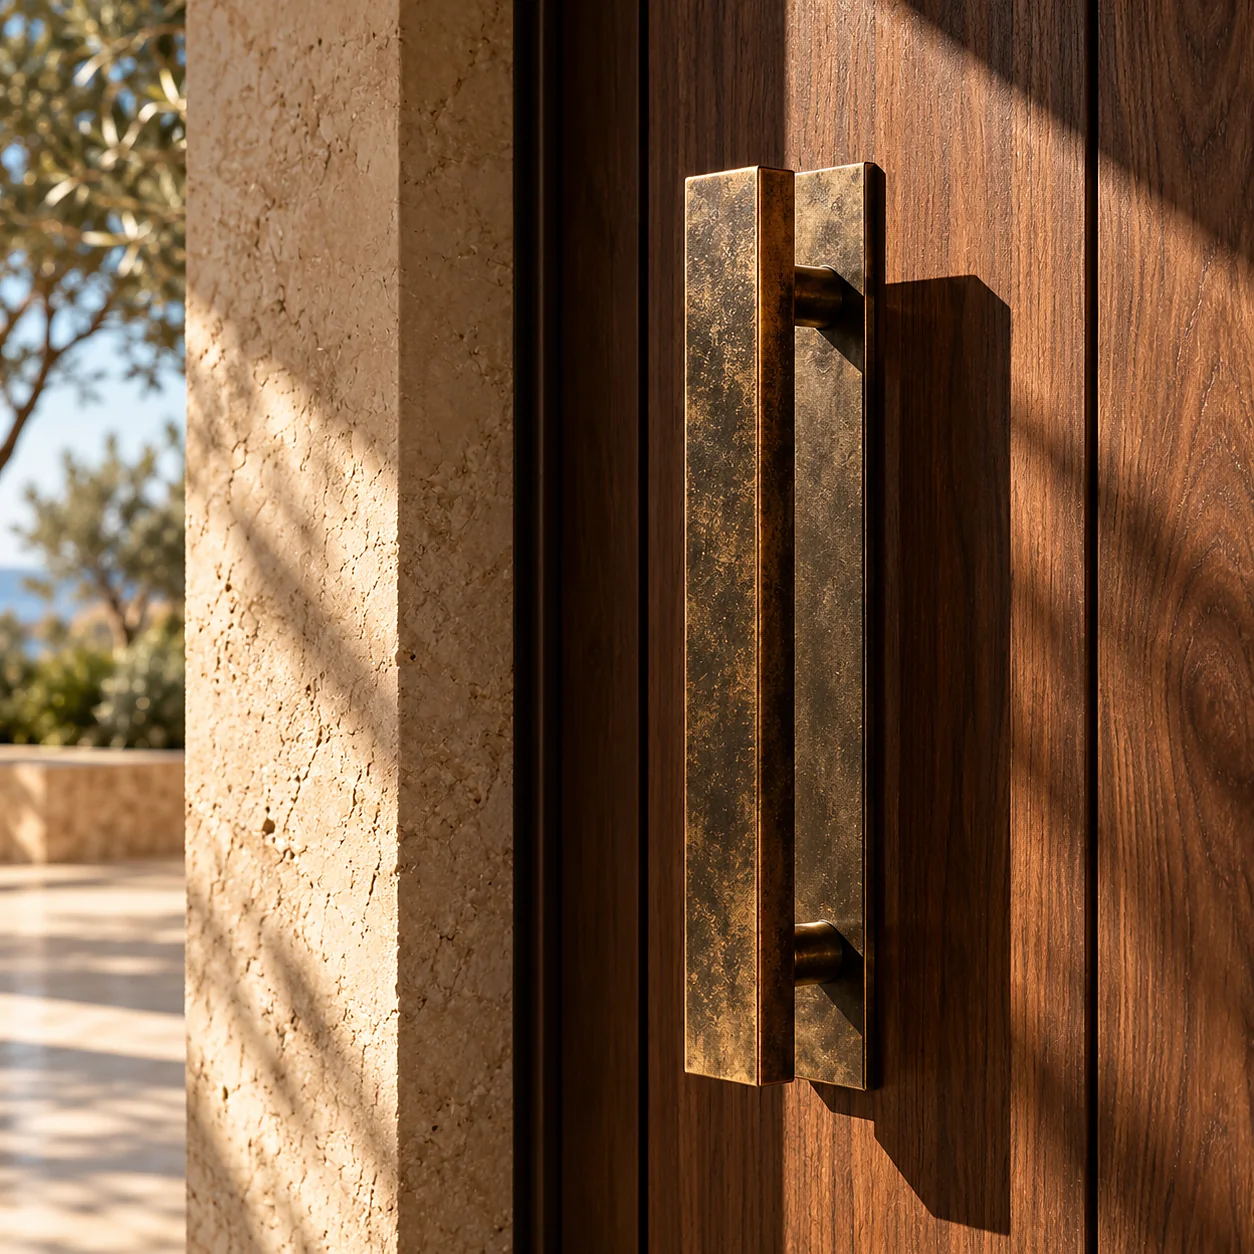
| Metalwork and joinery | Aged bronze, sand-cast and hand-patinated: 2 100 components, from the door pulls to the lanterns to the edge of the reception desk. Dark walnut joinery with solid fronts. Eleven pines were removed for the access spur and were milled into the bar counter and the reception joinery. |
Figures for Phase 3 and Phase 4 are programme, not as-built, and will be restated here from the record drawings as each phase is handed over.
Materials
Five materials, and where they came from
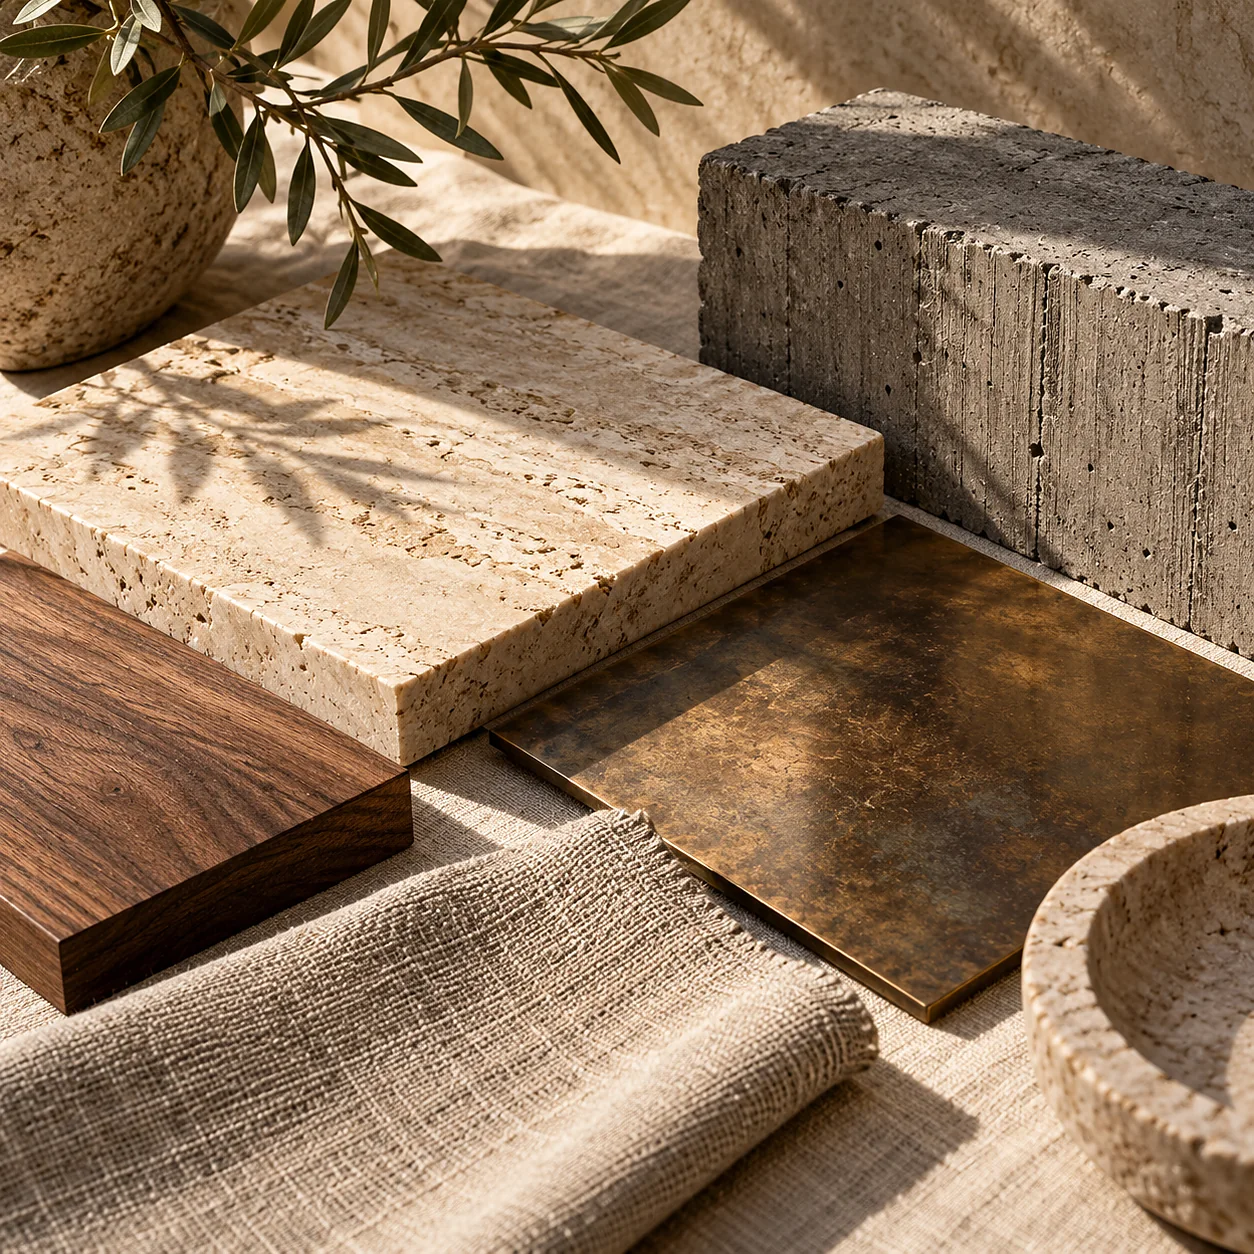
There are five materials on this estate and no sixth. That was a rule from the first sketch, not a result, and it is the reason a building with nine separate pavilions reads as one thing.
Concrete was batched 31 km from the site and poured in situ, never precast, so the walls are structure and finish in one operation. Maritime pine came from managed stands in the Alentejo Litoral, sawn at a mill 54 km away; it served as shuttering first, canopy slats second and boardwalk third. Travertine, 4 600 m² of it, was taken from one quarry run and honed on site, which is why the floor you cross between the bar and the thermal hall does not change colour. Lime for the render and the three-coat plaster was slaked locally and hand-floated — 9 800 m² of it, by hand, because a sprayed finish on a lime-washed wall looks like what it is. Bronze was sand-cast and patinated by hand in 2 100 components.
Nothing on the estate is painted. The colours are the materials, which means they will go on changing after we stop looking at them.
- Concrete batched
- 31 km away
- Pine sawn
- 54 km away
- Travertine
- one quarry run, 4 600 m²
- Lime plaster
- 9 800 m², hand-floated
Credits
The disciplines that built it
Credited by trade and by quantity. The people who did this work are owed the same specificity as the building, and a list of company names would tell you less than this does.
Earthworks
Moved, graded and kept. Not one cubic metre of sand left the estate; the spoil from the spa excavation became the bund behind the plant room and the first 600 m of the dune restoration profile.
Reinforced concrete frame
Nine pavilions, four villas, the spa below ground and the Assembly. Thirty-eight pours were broken out and recast because the board marks came out wrong, which is a cost nobody outside the gang will ever see.
Formwork and carpentry
Two shutter sets, struck and re-struck 212 times, then milled a second time into canopy slats and a third into 1 180 m of boardwalk. The same boards are in the frame, the shade and the route to the beach.
Lime plaster and render
Three coats, hand-floated, by six plasterers over fourteen months. Lime was chosen because it moves with the concrete and because a wall 400 m from salt air needs to breathe.
Stone
Travertine from one quarry run, cut to 600 × 600 × 20 mm and honed on site after laying so that the joints disappear. Baths in the Atlantic Suites and the larger residences are carved from single blocks of the same run.
Metalwork
Aged bronze, sand-cast and hand-patinated: door and gate furniture, rails, lanterns, shower sets, the reception desk edge, the pool ladders and the brackets carrying the seven bays of the back bar.
Glazing and sliding gear
Low-iron laminated double units in bronze-anodised frames, the largest leaf 4.0 × 2.9 m at 410 kg. Each sliding track was surveyed and shimmed after the frame had taken its load, which is why they still move with one hand.
Mechanical, electrical and water
The heat-pump ring, the borehole plant, the greywater treatment, 2 155 m³ of pool water on 4-hour turnover, heat recovery in 88 keys, and the metering that makes the published sustainability figures checkable rather than claimed.
Landscape and dune
Marram set by hand over five seasons, 240 pines planted and 1 900 retained, eleven species on 3 840 m² of roof and 34 across the estate, every one propagated within 60 km. This trade is the only one still on site, and will be after the last phase.
The condition said nothing above the pines. Everybody read it as a restriction. It was the brief.
The numbers this building is judged on
Water drawn per guest-night, the share of electricity the estate generates, the diverted waste, the dune crest at eighteen fixed transects. Nine figures, published every March, with the previous year's beside the target.