Phase 4 — for sale
Twenty-four houses on one terrace
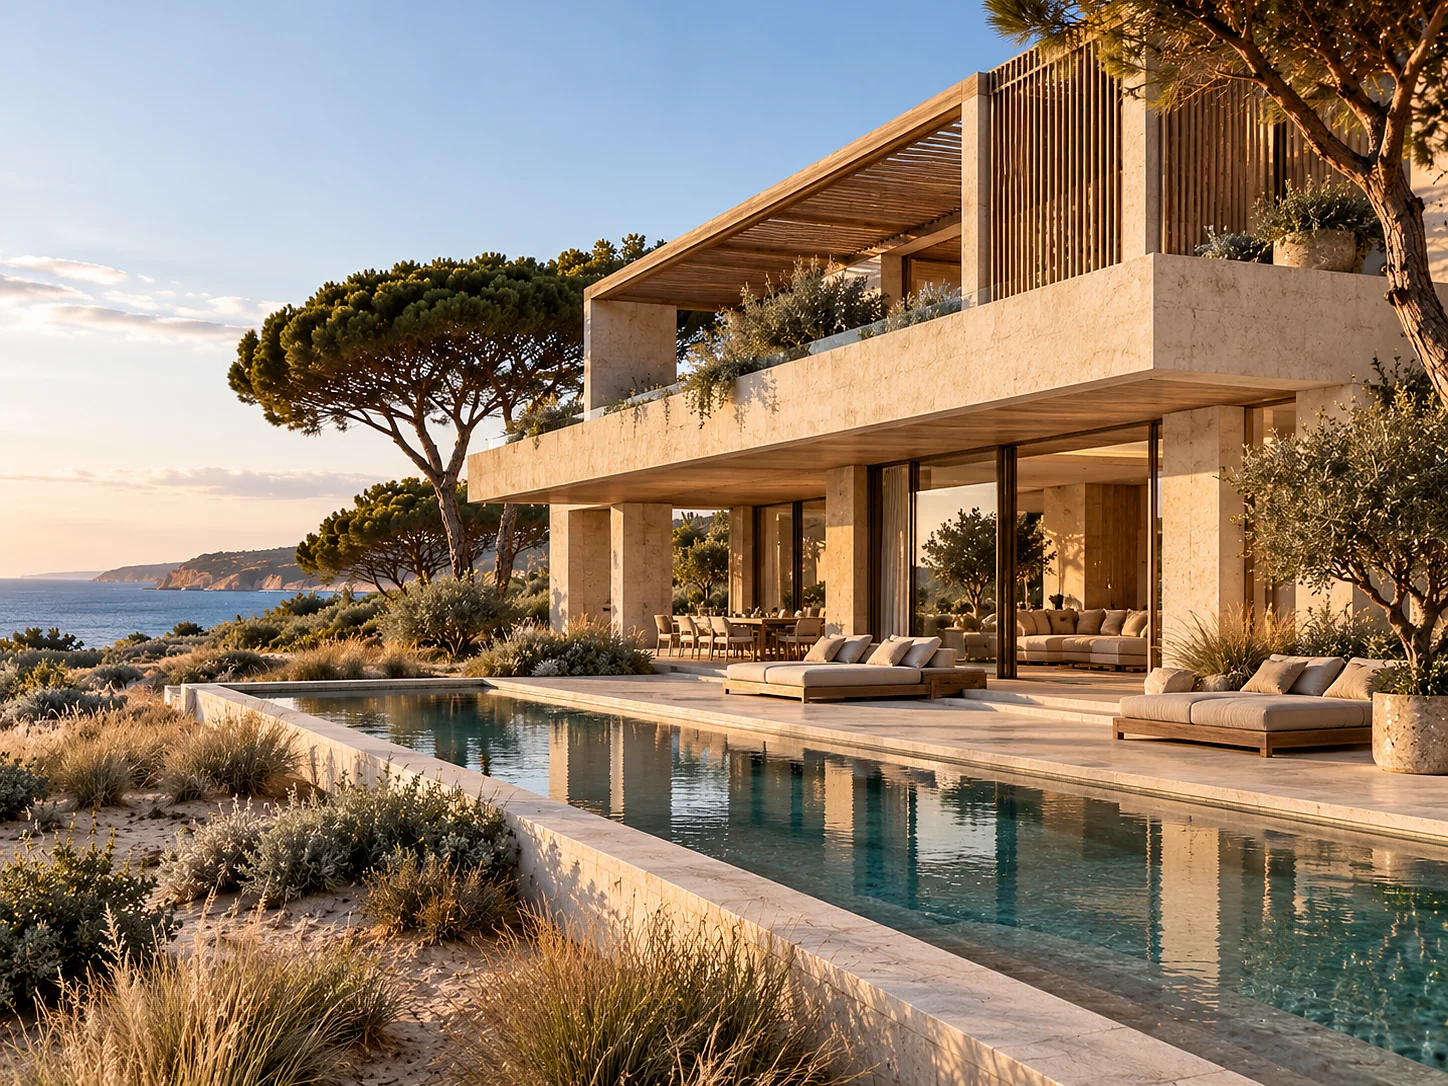
The residences occupy 1.96 of the estate's 47 hectares, on the sheltered side of the ridge. They are built by the company that built the resort, to the specification the resort was built to, and they are sold with it rather than beside it.
- Houses
- 24
- Interior
- 118–362 m²
- Plots
- 420–2 100 m²
- First handover
- November 2027
The terrace
Behind the ridge, not on it
Consent for Phase 4 was granted in September 2026. Nothing has been built yet.
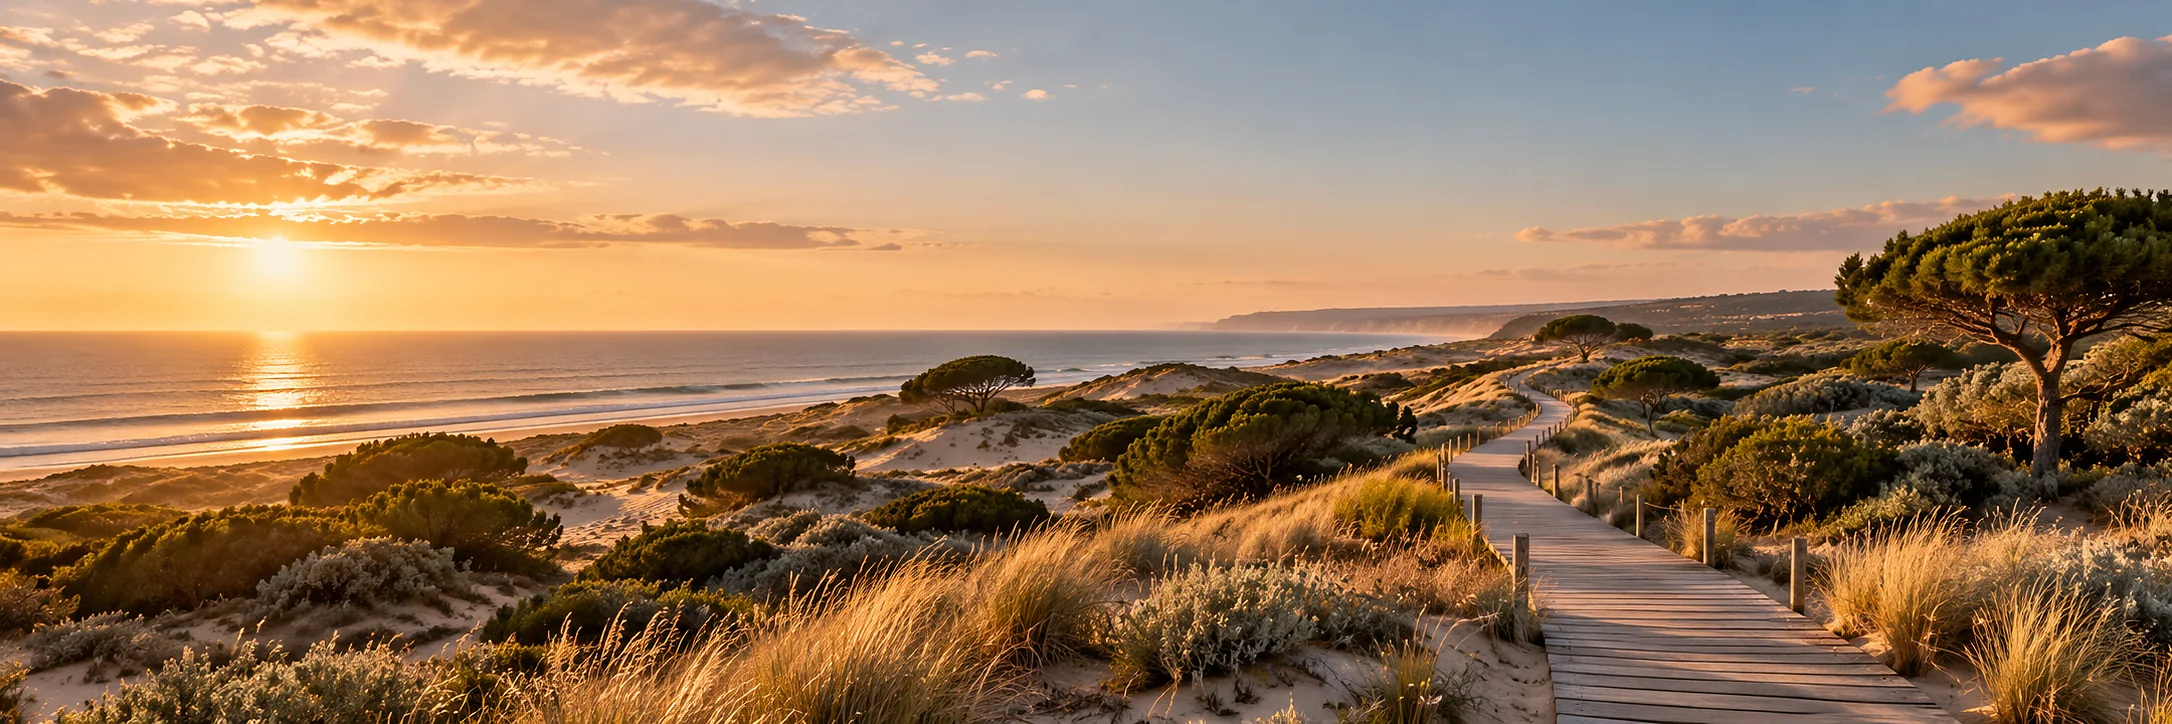
The houses sit on a shelf of ground 400 metres inland of the dune crest, at a mean level of 14 metres above the sea. That position is a decision, not a leftover: the crest is the estate's one piece of moving ground, and the planning consent that shaped the whole project keeps building off it. From the terrace you walk 7 minutes to the beach along a boardwalk and 4 minutes to the water pavilions along a sand path.
Each house is single-storey over most of its plan, with one raised volume where the bedrooms sit, and a planted roof like the nine resort pavilions. The highest parapet on the terrace is 6.4 metres above finished floor. The pine canopy around it averages 11.5 metres, which is why the terrace does not read as a row of houses from the ridge.
There are four types and twenty-four plots. The terrace is pegged out, the access spur and the service trench are in, and the first concrete is programmed for February 2027.
- 24
- houses, in four types
- 1.96 ha
- of the 47 ha estate
- 4
- types, from 118 m² to 362 m² of interior
- 400 m
- inland of the dune crest
The schedule
Unit mix
Interior area is measured to the inside face of the external wall and excludes the terrace, the carport and the plant cupboard. Plot areas are the registered boundary.
| Type | Bedrooms | Interior | Terrace | Plot | Orientation | From |
|---|---|---|---|---|---|---|
| CORTE | 2 | 118 m² (1 270 sq ft) | 64 m² | 420 m² | Inward to a walled courtyard, opening south-east | €1 150 000 |
| SALINA | 3 | 176 m² (1 894 sq ft) | 96 m² + pool 9 × 3.5 m | 780 m² | West, over the salt meadow | €1 780 000 |
| ESTEIRO | 4 | 248 m² (2 669 sq ft) | 142 m² + pool 14 × 4 m | 1 240 m² | South-west, along the tidal creek | €2 650 000 |
| CUMEADA | 5 | 362 m² (3 896 sq ft) | 210 m² + pool 18 × 4.5 m | 2 100 m² | Open dune, south-west, water beyond the marram | €4 200 000 |
Ten CORTE, eight SALINA, four ESTEIRO and two CUMEADA. Prices are indicative, quoted in euro, and are not an offer; the price of a named plot is confirmed in writing in the reservation pack on the day you reserve it.
What you own
Each house is sold freehold as a separate registered fraction under the Portuguese horizontal-property regime — a fração autónoma with its own entry at the land registry, its own tax description, and a defined share of the common parts expressed in thousandths.
The common parts are the estate road and the sand paths, the dune within the boundary, the planted ground, the boreholes and the water plant, the electrical ring and the heat-pump ring, and the boardwalk crossings. They are held by the condominium of the twenty-four houses, which meets once a year and keeps the reserve fund the Portuguese regime requires.
Buying a house also buys standing on the estate. An owner and the people staying in the house use the nine bodies of water, the spa, the Athletic Club and the four restaurants on the same terms as a resident guest, and book them through the same desk. Household accounts run monthly against the house rather than being settled at a till.
The resort keeps 88 keys and will keep them. The terrace is the only part of the estate that is sold, and the consent does not permit another one: Phase 4 is the last phase on the masterplan.
The rental programme, if you want it
A house can be placed in the Dunara rental programme, and that is a choice made year by year rather than a condition of sale. A house outside the programme is simply a house you own.
Inside it, the resort markets, books, staffs and cleans the house, lets it through the same channels as the 88 keys, and pays the owner 65% of net rental revenue. Net means after the booking channel's commission, the cleaning and linen cost, and the electricity and water metered to the let. The remaining 35% covers management, distribution and the on-estate team. There is no separate letting fee, no minimum number of nights, and the statement is issued quarterly with the invoices an accountant needs.
A house in the programme is never let below the rate the resort is charging for its own inventory on the same night. That is written into the management agreement, because the alternative — an owner's house quietly undercutting the hotel — is the way these programmes usually go wrong.
An owner may block up to 120 nights a year for their own use, with 60 days' notice, and may withdraw the house from the programme for a whole season with 90 days' notice before the season opens. Bookings already taken are honoured.
Interiors
The same hand, indoors
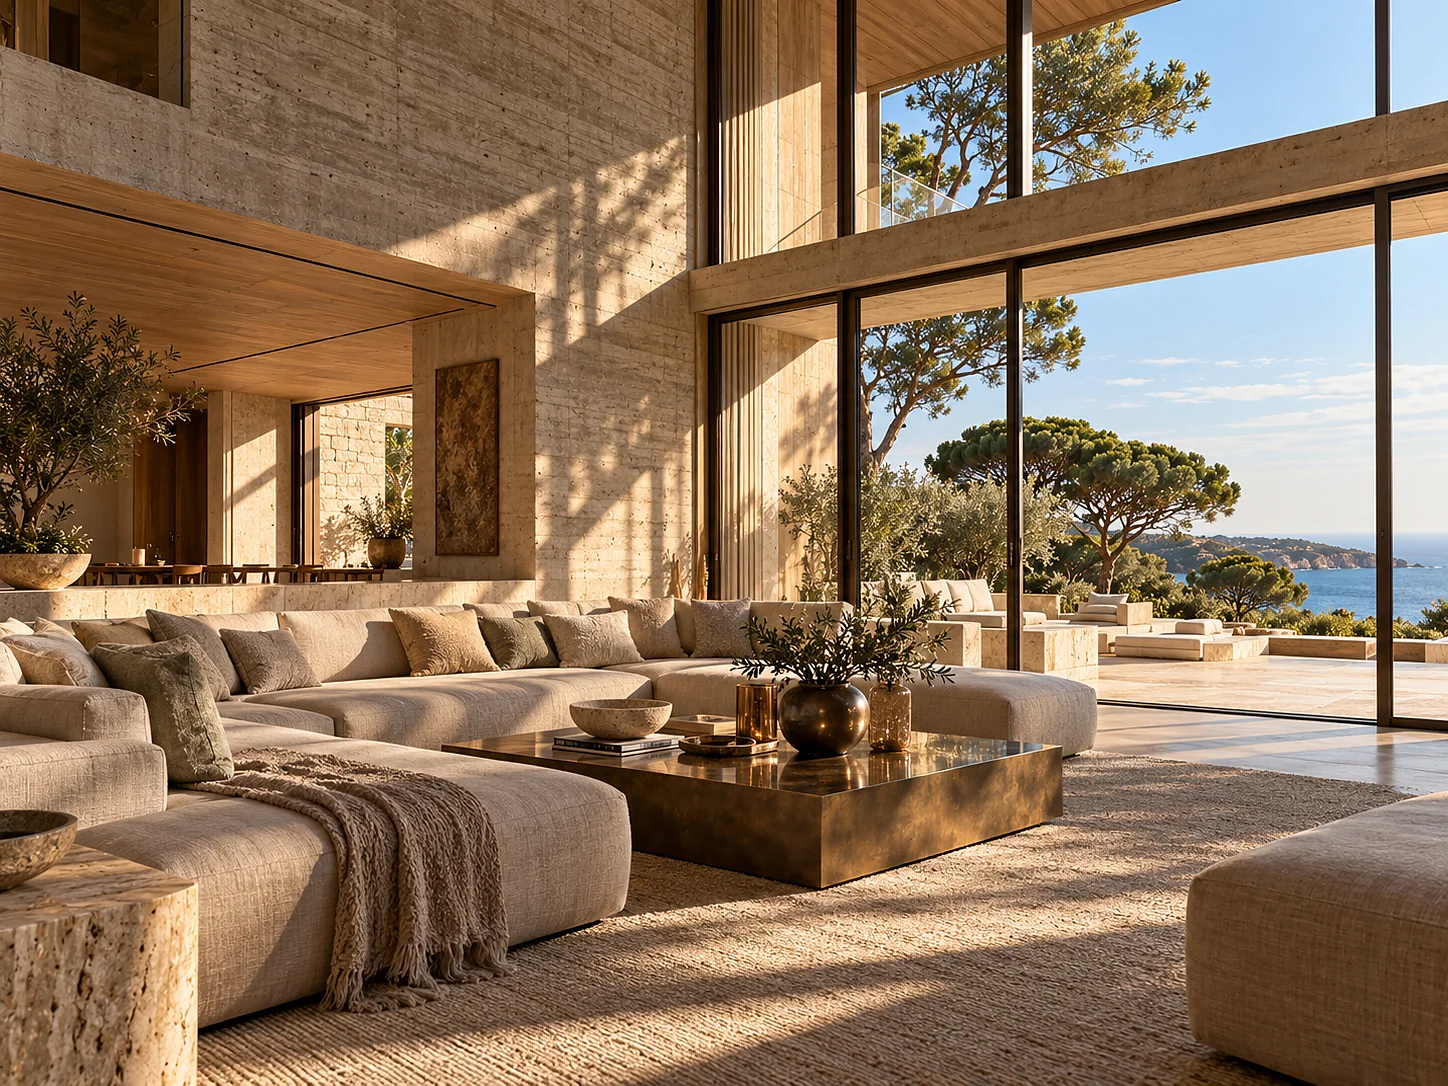
The houses are finished the way the resort is finished, from the same deliveries. The walls are lime plaster in three coats, hand-floated, over the same poured concrete. Where a wall is structural it is left board-marked and nothing is applied over it — the marks are the sawn maritime pine shutter boards that were used three times on the frame and then milled into the canopy slats outside.
The living volume is 3.40 metres clear, the bedrooms 2.95. Travertine runs through the public rooms, honed on site, from the same quarry run as the resort floors so the colour holds when you walk from one to the other. Bedrooms are oak board, 180 mm wide, laid in a single direction toward the glass.
Fitted joinery is dark walnut with solid fronts and aged bronze ironmongery, sand-cast and hand-patinated. The kitchen island is one slab of honed travertine, 3.6 metres long. Loose furniture is a separate commission and we are glad to take it on, or to stay out of it.
- Clear height, living
- 3.40 m
- Clear height, bedrooms
- 2.95 m
- Largest sliding leaf
- 4.0 × 2.9 m
- Kitchen island
- 3.6 m, one slab
Handover
What is installed on the day you get the keys
This schedule is annexed to the promissory contract and to the deed. Where it names a dimension or a product performance, that figure is the contractual one.
| Element | As handed over |
|---|---|
| Structure and walls | Poured in-situ concrete, board-marked where structural; lime plaster in three coats, hand-floated, elsewhere. Ceilings exposed concrete in the living volume, plaster in the bedrooms. |
| Floors | Honed travertine 600 × 600 × 20 mm through hall, living, kitchen and terrace threshold; oak board 180 mm in bedrooms; travertine in bathrooms from the same quarry run. |
| Glazing | Double-glazed low-iron laminated units, 6-16-6 argon filled, Ug 1.0 W/m²K, g-value 0.42. Bronze-anodised aluminium frames. Largest sliding leaf 4.0 × 2.9 m on stainless bottom-rolling gear. |
| Roof | Planted roof, 410 mm build-up, eleven species collected within 5 km of the estate. Maintained under the service charge. |
| Kitchen | Walnut joinery, honed travertine worktops and a 3.6 m island. Induction hob, two ovens, steam oven, dishwasher, full-height refrigeration and a temperature-controlled wine cabinet, all integrated behind solid fronts. |
| Bathrooms | One per bedroom plus a cloakroom. Travertine floors and walls to full height in the principal bathroom; a bath carved from one block in SALINA and above; aged bronze brassware; underfloor heating on its own circuit. |
| Heating and cooling | Underfloor pipework at 150 mm centres on a 70 mm screed over 100 mm insulation, heating and cooling from the estate heat-pump ring. Six zones in CORTE, up to twelve in CUMEADA. |
| Ventilation | Mechanical ventilation with heat recovery, 86% sensible efficiency, ducted to every habitable room. |
| Water | Estate supply, softened and ultraviolet-treated at the plant. Hot water from the estate ring with a 300-litre local store. |
| Electrical and controls | 48 circuits in CORTE to 86 in CUMEADA. Lighting at 2 700 K throughout, on a four-scene control per room. An 11 kW vehicle point in the carport. Structured cabling to eight positions and estate-wide wireless. |
| Pool | SALINA and above: dark stone lining, skimmer type, air-source pool heating from the estate ring, automatic cover, plant in a dedicated cupboard. Serviced fortnightly under the service charge. |
| Landscape | Planted to the estate palette with drip irrigation on a soil-moisture controller, handed over in the second year of establishment and maintained under the service charge from the first day. |
| Carport and store | Covered parking for two vehicles under a planted canopy, a 6 m² store and an external shower. |
| Documents | A dimensioned as-built set, the drainage and services record, the condominium handover file, the appliance and plant manuals, the energy certificate and the registration and tax papers for the fraction. |
Three choices are open to you at the specification meeting nine months before handover: the floor run, the joinery tone, and the pool coping. Everything else is the estate specification, because a terrace of twenty-four houses only looks like one building if it is one building.
Running it
Service charge
The charge is set at €38 per square metre of interior area per year, billed quarterly in advance, and is the same rate for every type. It is reviewed once a year at the condominium meeting against the audited accounts.
| Type | Interior | Annual, indicative | Quarterly, indicative |
|---|---|---|---|
| CORTE | 118 m² | €4 484 | €1 121 |
| SALINA | 176 m² | €6 688 | €1 672 |
| ESTEIRO | 248 m² | €9 424 | €2 356 |
| CUMEADA | 362 m² | €13 756 | €3 439 |
Indicative for the first full year of occupation. The municipal property tax, the insurance of the contents of your own house and the electricity and water metered to it are billed separately and directly to you.
What the charge covers
Security on the estate gate and the perimeter, 24 hours, with the same team that covers the resort. Maintenance of the estate road, the sand paths, the seven boardwalk crossings and the terrace lighting.
The dune and the planted ground: the restoration programme, the irrigation controller, the 34-species estate palette and the eleven species on your roof, including the twice-yearly roof inspection and the drainage layer flush.
Water: abstraction, softening, ultraviolet treatment, distribution, the greywater plant, and the metering that tells you what your own house used. Pool plant servicing every fortnight and the annual shutdown.
The heat-pump ring and the electrical ring up to your meter; the insurance of the building fabric and the common parts; the estate management office; the audited condominium accounts; and the reserve fund, which the Portuguese horizontal-property regime sets at no less than a tenth of the contribution and which exists so that a roof or a borehole pump is replaced out of money already collected.
Buying one
The purchase, stage by stage
Eight stages, in this order. The money is held and the dates are contractual; nothing here is a handshake.
01
The walk
We walk the terrace with the pegs in the ground, a plan at 1:100 and a levels sheet, and stand on the plot you are considering. It takes about 90 minutes. Nobody sells anything on the first walk.
02
Reservation
€20 000 reserves a named plot for 21 days and takes it off the list. It is refundable in full for the first 14 days, for any reason or none. The reservation pack states the price of that plot, the taxes and costs due on purchase at the rates in force that day, and the completion date.
03
Papers
You obtain a Portuguese tax number, which a lawyer does for a non-resident in a few days, and provide identity and source-of-funds documents. You instruct your own Portuguese lawyer; the estate instructs its own, and the two firms do not overlap.
04
Promissory contract
The contrato-promessa de compra e venda is signed with the plan, the handover schedule and the completion date annexed to it. 20% of the price falls due on signature and is held in the notary's client account, not by us.
05
Stage payments
15% at structural completion of your house, 15% when it is weathertight, 10% at first fix. Each stage is certified before it is invoiced, and you are welcome on site with the project manager at every one. 60% is paid before the deed.
06
Specification meeting
Nine months before handover, in the sample room on the estate: the floor run, the joinery tone and the pool coping, chosen against physical samples from the deliveries that will be used.
07
Deed
The escritura is signed before a notary. The balance of 40% is paid, the fraction is registered in your name, the meters are read and transferred, and you are handed the keys and the handover file the same day.
08
Snagging and defects
You have 60 days to list anything you want put right, and we work through it with you. Finishes carry a two-year contractual defects period; the structure carries the statutory period under the Portuguese Civil Code. The plant and appliances carry their manufacturers' terms, registered for you at handover.
The questions buyers actually ask
Legal, tax and the practical ones
Written plainly, and none of it is advice. Where a figure depends on your own circumstances we say so instead of quoting one.
Yes. Portugal places no restriction on ownership of property by foreign nationals or foreign companies, and the fraction is registered in your name exactly as it would be for a Portuguese buyer.
You will need a Portuguese tax number — a número de identificação fiscal, the NIF — before you can sign anything or open a utility account. A lawyer obtains one for a non-resident in a few days with a passport and proof of address.
No, and we would rather say so here than let you find out later. The Mais Habitação reform of October 2023 removed real-estate acquisition from Portugal's residence-by-investment programme, so a purchase at Dunara is a property transaction and nothing more.
Dunara is not marketed as an immigration product and we do not advise on immigration. If residence matters to you, take it up with an adviser who does that work, before you reserve.
A fração autónoma — an autonomous fraction — under the Portuguese horizontal-property regime, constituted by a deed of division registered before the first sale. Your fraction has its own description at the Conservatória do Registo Predial, its own entry in the tax register, and a share of the common parts expressed in thousandths and fixed in that deed.
Your lawyer will take a certidão permanente for the fraction and read the constitutive deed and the condominium rules before you sign the promissory contract. All three documents are in the data room from the day you reserve.
The property transfer tax (IMT), stamp duty (Imposto do Selo), the notary's fee and the land-registry fee. Rates and bands are set by Portuguese law and change; quoting a percentage on a web page that may be read a year from now would be worse than useless.
The reservation pack quantifies all four for your named plot at the rates in force on the day it is issued, as a cash figure with the arithmetic shown. Your own lawyer confirms it independently before the promissory contract is signed.
The municipal property tax (IMI), assessed on the fraction's rateable value and billed by the municipality; the service charge, at €38 per square metre of interior area; and the electricity and water metered to your house.
An additional tax on high-value property (AIMI) applies to owners whose Portuguese holdings exceed a statutory threshold. Whether it reaches you depends on what else you own in Portugal, which is why your adviser answers that one and we do not.
Short-stay letting in Portugal runs under the Alojamento Local regime. The AL registration for your house is in the owner's name, which is true whether the house is in our programme or you let it yourself.
Inside the programme we collect the revenue, deduct the costs set out above, pay you 65% of the net, and issue a quarterly statement with the underlying invoices. The tax on that income is yours to account for, in Portugal and wherever you are resident; we withhold nothing and we do not file for you.
Yes. The management agreement is optional and annual, and a house can sit outside it for as long as the owner likes.
Two things travel with the house either way: the estate rules on vehicle movements, noise after 23:00 and guest access to the resort facilities, and the requirement that anyone staying is registered at the gate. They are in the condominium rules and they apply to our lets too.
Portuguese banks lend to non-residents, generally at a lower loan-to-value than they offer residents, and the house is mortgageable from the deed onward. We can point you at brokers who place this kind of lending; we are not paid by any of them.
A reservation is not conditional on finance unless that condition is written into the promissory contract. If you need it, ask for it before the contract is drawn, not after.
Portuguese succession law applies forced-heirship rules to property situated in Portugal. EU Regulation 650/2012 allows you to elect the law of your nationality to govern your whole estate, by saying so expressly in a will.
Most of our buyers deal with this in a short Portuguese will alongside their existing one. It is a 2 000-euro problem solved before completion or a large problem solved by somebody else later.
The promissory contract and the deed name CLICK-MART LIMITED, registered in England and Wales under company number 14111937, D-U-N-S 228941507, registered office 124 Islwyn Road, Cross Keys, Newport, Wales, NP11 7QJ, incorporated 17 May 2022. The same company holds the estate, obtained the consent, and built the nine resort pavilions you can walk through today.
The contract fixes a completion date and the compensation that follows a delay, and your stage payments sit in the notary's client account until the deed. The construction programme, including the parts that have already been built and the parts that have not, is published on the build page rather than described in a sales brochure.
Register your interest
Tell us which plot you want to stand on
This reaches the estate sales office, which is two people, not a call centre. We reply to every enquiry, usually within one working day, and we will say so plainly if the type you want is already reserved.
Read the construction file before you read the price list
The programme, the concrete, the glazing performance, the water plant and the names of every discipline that worked on the estate are published in full. It is the most useful thing on this site if you are considering buying here.