Lagoa Villa · 4 keys
Lagoa Villa
Two hundred and thirty-six square metres in four bedrooms, arranged around a gravel courtyard of 7.2 × 7.2 m, inside a walled garden of 1 240 m² on the edge of the lagoon. The pool runs 12 × 4 m and is held at whatever you set it to, between 26 and 28 °C, in every month of the year.
- Interior
- 236 m² (2 540 sq ft)
- Garden
- 1 240 m²
- Sleeps
- 8, or 10
- From
- €3 900, indicative
The top rung
A house with a gate, not a suite with a view
Four of these were built, on the far side of the pine stand, each behind a lime-washed wall standing 2.4 m high with its own gate off the sand track.
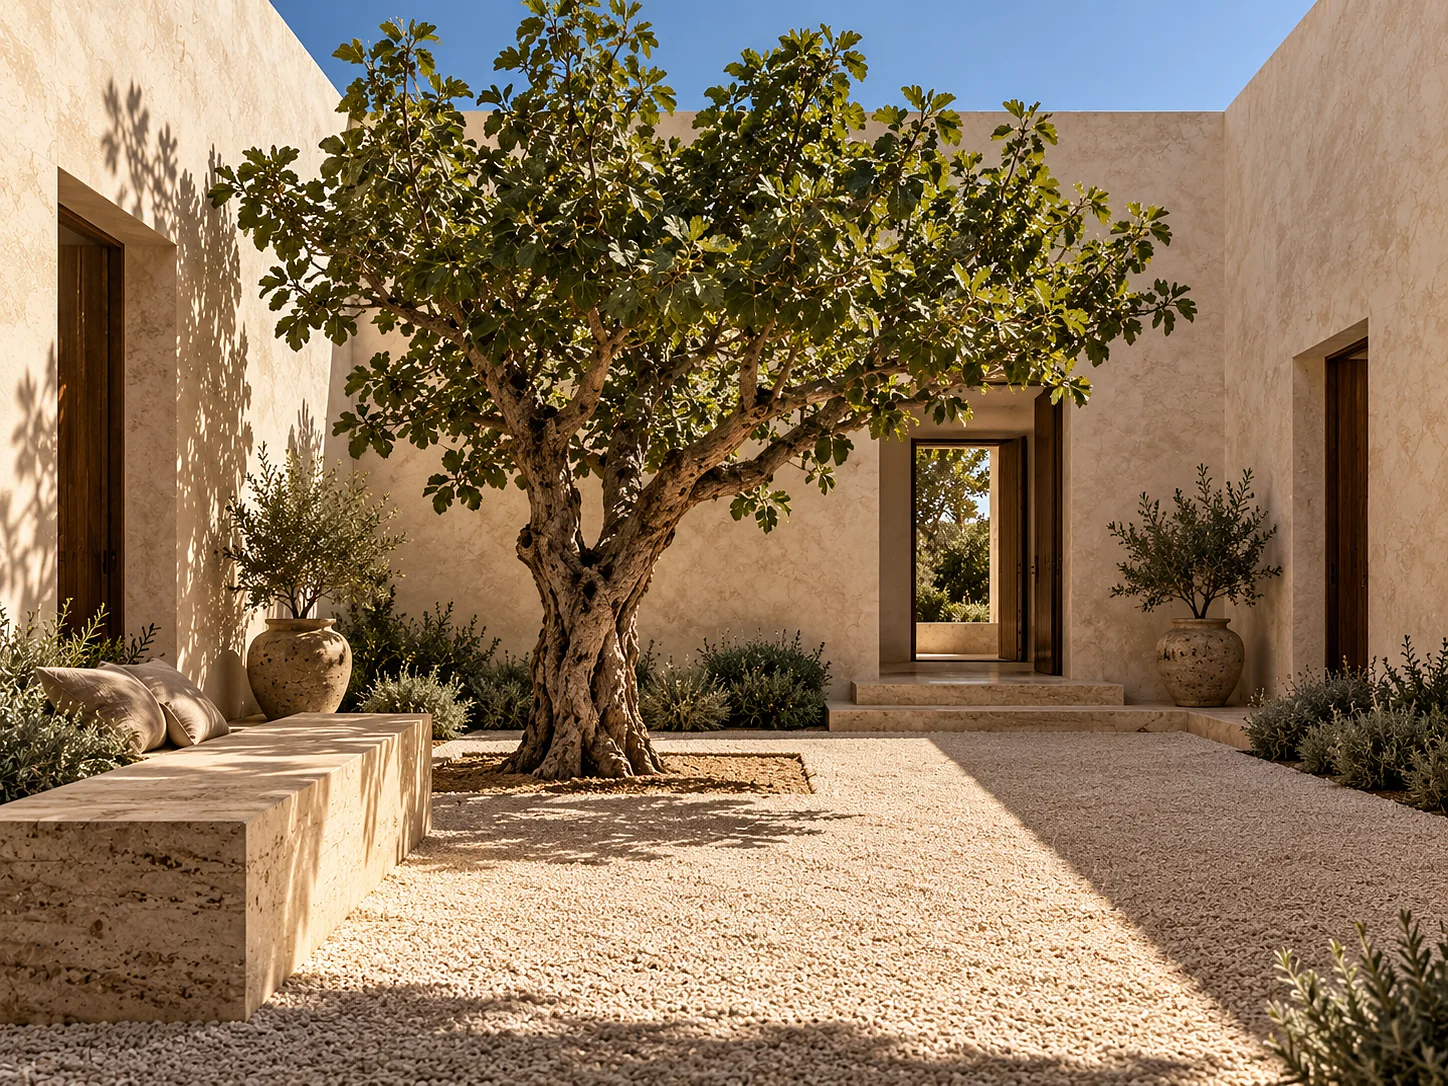
The villa is organised the way a house on this coast has always been organised: inward, around a courtyard, with the weather kept at the wall. The courtyard is 7.2 × 7.2 m of raked gravel, open to the sky, with one mature fig tree and a stone bench 4.2 m long. Every room in the villa touches it, which is how a 236 m² plan stays single-storey and still feels gathered rather than spread.
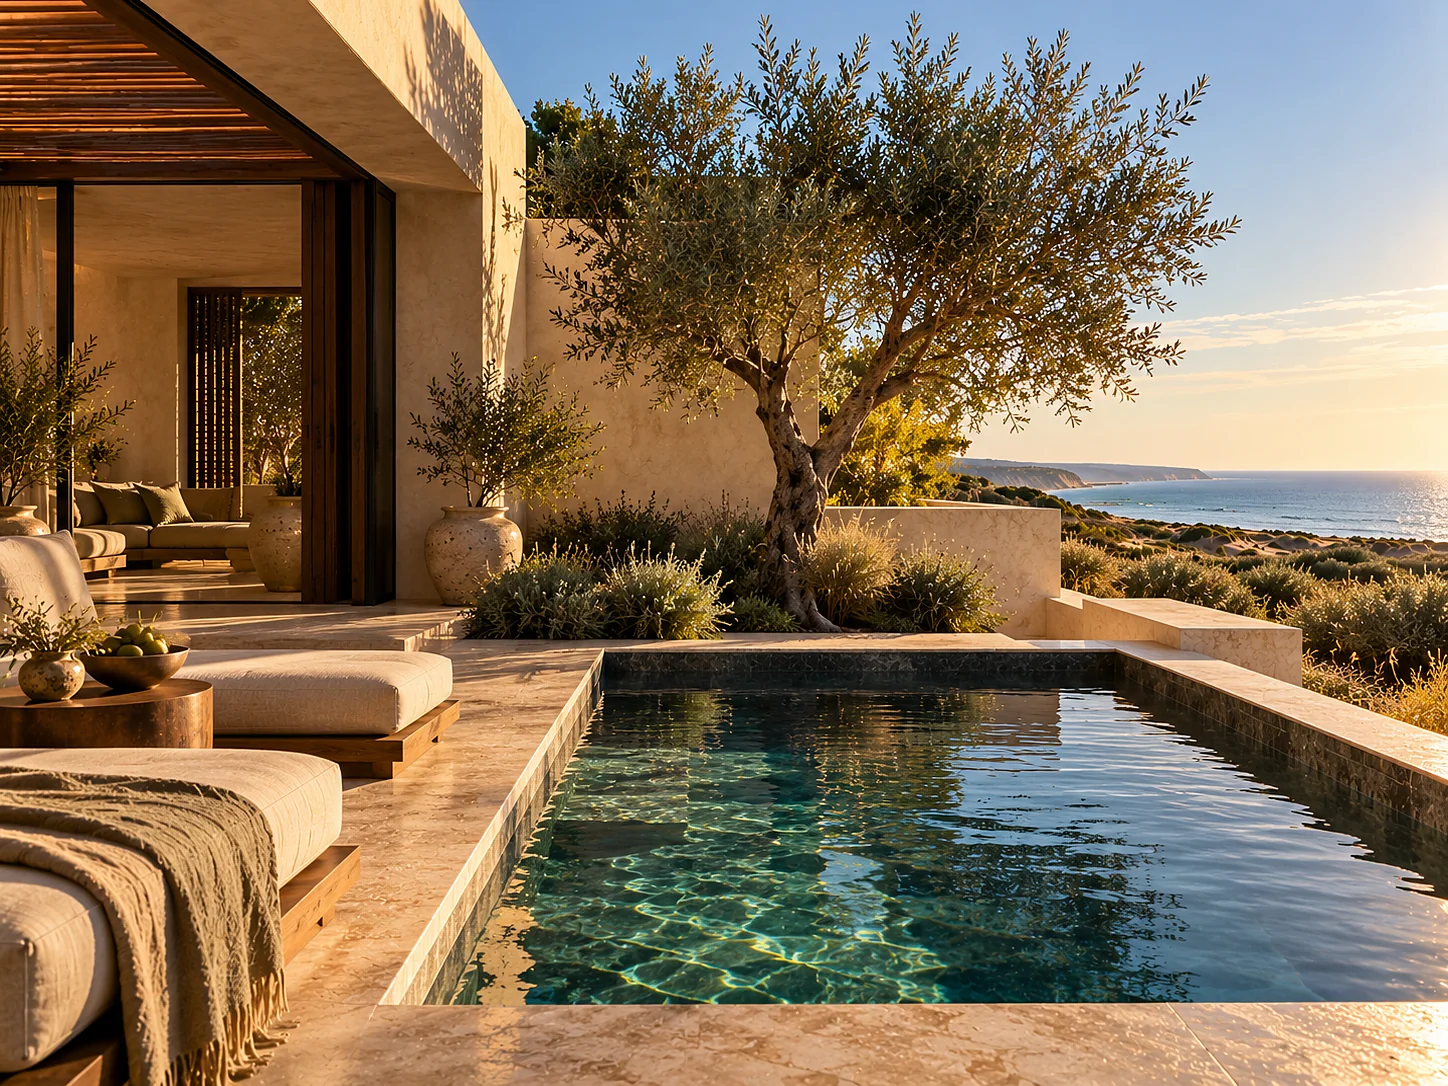
Outward, the long side opens onto the lagoon. Four sliding leaves give 12.4 m of glazing at 2.9 m high, and the living, dining and kitchen room behind them is 62.4 m² with a 3.3 m ceiling. The lagoon is brackish, shallow and full of birds; from October to March mist sits on it until about nine in the morning, and from every one of the four bedrooms you can see water.
The pool is the reason this is the top rung rather than simply the largest one. It measures 12 × 4 m — 48 m² of surface, 72 m³ — and is 1.50 m deep from wall to wall, so there is no end of it a child can stand up in and no end an adult cannot. It is brought to temperature on the day you arrive and held there for the stay, at a set point you move between 26 and 28 °C, in January as well as in August. These four villa pools are four of the nine bodies of water Dunara counts on the estate, and they are the only four with a gate in front of them.
Two dogs are welcome in each villa. The garden is walled, and the planting — rosemary, lavender and cistus — survives them.
Lagoa Villa, plan at 1:100
North-up, dimensioned in millimetres, with the walled garden boundary, the pool and the courtyard shown. Walls solid, glazing as a double line.
Interior 236 m² to the inside face of the plaster, in fourteen parts. Paved terrace 118 m², inside a walled garden of 1 240 m². The pool sits within the terrace figure, not on top of it.
- 1
Living, dining and kitchen, 62.4 m²
One room, 3.3 m to the soffit. A kitchen island 3.6 m long in a single slab of travertine, a six-burner range, two ovens, a wine cabinet for 120 bottles, a dining table for ten and two linen sofas facing the lagoon.
- 2
Courtyard, 7.2 × 7.2 m
Raked gravel, open to the sky, one mature fig tree and a stone bench 4.2 m long. The circulation gallery runs around two of its sides, so you cross the courtyard edge a dozen times a day.
- 3
Principal bedroom suite, 49.0 m²
Bedroom 28.0 m² with a bed of 200 × 210 cm; bathroom 14.0 m² with a bath of 2 000 × 900 mm cut from one block of travertine, a shower of 1 400 × 1 000 mm and twin basins; dressing room 7.0 m² with 4.8 m of hanging rail.
- 4
Second bedroom, 29.0 m²
Bedroom 21.0 m² with a bed of 200 × 200 cm and its own door to the terrace; bathroom 8.0 m² with a bath of 1 700 × 800 mm and a separate shower.
- 5
Third bedroom, 27.0 m²
Bedroom 19.5 m² with a bed of 200 × 200 cm; bathroom 7.5 m² with a shower of 1 200 × 1 000 mm. Faces the courtyard and the lagoon on two sides.
- 6
Fourth bedroom, 25.0 m²
Bedroom 18.0 m² with two beds of 100 × 200 cm that join into one of 200 × 200 cm; bathroom 7.0 m² with a shower of 1 000 × 1 000 mm. The room children are given, because it is the furthest from the terrace at night.
- 7
Entry hall and gallery, 16.6 m²
A travertine bench, 3.0 m of hanging for coats, the plant cupboard, and the gallery that runs two sides of the courtyard with a slot of clerestory above it.
- 8
Pantry and service kitchen, 13.0 m²
Behind a door off the main kitchen: a second range, a dishwasher, a cold store and the service entrance from the lane, so a dinner for ten can be cooked without crossing the living room.
- 9
Utility, plant and laundry, 9.0 m²
Washer, dryer, drying rail, the pool plant and the hot-water store. Reached from the service lane rather than from inside the house.
- 10
Pool WC and changing, 5.0 m²
A WC, a shower of 1 000 × 1 000 mm and a bench, opening directly off the pool deck so nobody walks through the villa wet.
- 11
Paved terrace, 118 m²
Travertine, running the whole lagoon side. A dining table for ten under a slatted pergola, four loungers, a bronze fire bowl of 1 200 mm, and an outdoor kitchen with a charcoal grill and a sink.
- 12
Pool, 12 × 4 m
48 m² of surface, 72 m³, 1.50 m deep from wall to wall. A full-width step of 1.2 m at the near end and a submerged bench at 0.45 m running the length of one side, so there is somewhere to sit at chest height.
- 13
Walled garden, 1 240 m²
Enclosed by a lime-washed wall 2.4 m high. Rosemary, lavender and cistus on sand, three olive trees, and a gravel path to the gate on the sand track.
- 14
The lagoon edge
The garden wall stops 18 m short of the water, and that strip is left as it was found — marram, sea rush and birds. Nobody built on it and nobody mows it.
Schedule
The whole specification for the type, in the order an architect would read it.
| Item | Specification |
|---|---|
| Interior area | 236 m² (2 540 sq ft) |
| Interior, broken down | Living, dining and kitchen 62.4 m²; principal suite 49.0 m²; second bedroom and bathroom 29.0 m²; third 27.0 m²; fourth 25.0 m²; entry hall and gallery 16.6 m²; pantry and service kitchen 13.0 m²; utility, plant and laundry 9.0 m²; pool WC and changing 5.0 m² |
| Terrace | 118 m² (1 270 sq ft) of paved travertine, with the pool set into it |
| Interior and terrace | 354 m² (3 810 sq ft) |
| Walled garden | 1 240 m², enclosed by a lime-washed wall 2.4 m high, with its own gate off the sand track |
| Courtyard | 7.2 × 7.2 m of raked gravel, open to the sky, one fig tree, a stone bench 4.2 m long |
| Ceiling height | 3.3 m in the living, dining and kitchen room; 2.9 m in the bedrooms and the gallery |
| Glazing | Four sliding leaves to the lagoon, 12.4 m wide and 2.9 m high. Doors to the terrace from the principal and second bedrooms; slot windows to the courtyard from the gallery |
| Orientation | South, 185°, across the lagoon |
| Aspect | Walled estate on the lagoon. Water in view from all four bedrooms, the kitchen and the pool terrace; mist on it until about 09:00 from October to March |
| Occupancy | 8, or 10 with two extra beds of 90 × 200 cm. Travel cots of 60 × 120 cm in addition, where they are wanted |
| Bedding | One bed of 200 × 210 cm, two of 200 × 200 cm, and two of 100 × 200 cm that join into one of 200 × 200 cm |
| Linen | Cotton percale, 400 thread count, changed daily |
| Pillows | Two wool-filled and two down-filled per bed; a firmer and a flatter pair on request |
| Bathrooms | Four, plus the pool WC. Principal 14.0 m² with a bath of 2 000 × 900 mm cut from one block of travertine, a shower of 1 400 × 1 000 mm and twin basins; second 8.0 m² with a bath of 1 700 × 800 mm and a separate shower; third 7.5 m² with a shower of 1 200 × 1 000 mm; fourth 7.0 m² with a shower of 1 000 × 1 000 mm. Aged bronze throughout |
| Bathroom products | The house range, CISTO, in 500 ml refillable glazed stoneware: hand wash, hair wash, conditioner, body cream, bath oil, and a sun balm at the pool |
| Robes and slippers | Washed waffle cotton robes and jute slippers for eight, a linen beach bag per guest, and twelve pool towels changed daily |
| Kitchen | Island 3.6 m in one travertine slab, six-burner gas range, two ovens, a steam oven, a dishwasher, a wine cabinet for 120 bottles, and a cold store in the pantry behind |
| Outdoor kitchen | A charcoal grill, a sink and 2.4 m of travertine counter under the pergola, beside a dining table for ten |
| Private pool | 12 × 4 m — 48 m² of surface, 72 m³ — 1.50 m deep from wall to wall. Full-width step of 1.2 m at the near end, submerged bench at 0.45 m along one side. Lined in dark basalt aggregate, treated by ultraviolet with a low-salt electrolytic cell |
| Pool temperature | Brought to temperature on the day of arrival and held there for the stay, to within 1 °C. The set point is yours to move between 26 °C and 28 °C. One of the nine bodies of water on the estate; the four villa pools are the only four behind a gate |
| Shade | A slatted maritime pine pergola over the terrace dining table: slats 62 × 38 mm at 100 mm centres, laid east to west and pitched at 22° |
| Climate | Heating and cooling run through the floor screed as water, zoned room by room, each between 19 °C and 26 °C |
| Blackout | A linen curtain and an external aluminium louvre blind to every room, operated from each bed |
| Light | A bronze dial in each room, four scenes: Arrival, Reading, Evening, Night. Night holds the floor lights and the courtyard at 3 lux. The pool is lit from one side at 2 700 K |
| Fire | An indoor fireplace in board-marked concrete with a travertine hearth 2.4 m long, and a bronze fire bowl of 1 200 mm on the terrace. Both laid with estate pine thinnings from 1 October to 30 April |
| Connectivity | Wi-Fi 6E on three access points, measured at not less than 200 Mbit/s down at the far end of the terrace |
| Power | Type-F sockets and two 65 W USB-C outlets at each side of all four beds, at the desk, at both sofas and at the terrace table |
| Sound | A two-speaker walnut cabinet in the living room and flush ceiling speakers under the pergola, on separate zones |
| Television | Fitted as standard, 65 inches in the living room, on a walnut panel that closes flush |
| Water | Still and sparkling, filtered and carbonated on the estate, in returnable glass, kept stocked in the pantry |
| Housekeeping | Twice daily. Turndown at 19:00, the fire banked, the blinds set and the pool cover drawn |
| Dogs | Two per villa. A bed, two stoneware bowls and a pool towel are in the villa on arrival |
| Access | Single-storey, with level thresholds to the terrace and to the pool deck. The estate's four keys specified for step-free use are Dune Rooms and Pine Suites; the accessibility statement sets out what each carries |
| Keys of this type | 4 of the 88, numbered 1 to 4. Villa 1 is the closest to the lagoon edge; Villa 4 has the deepest pine shade |
| From, indicative | €3 900 a night for up to eight, with breakfast at A CASA and Portuguese value-added tax included |
Rates are indicative and move with the date, the length of stay and the rate plan. Service is included and no service charge is ever added. A cook from A CASA, provisioning beyond the welcome stock, and anything taken from the spa or the restaurants are charged separately.
Four points in the day
What the villa is actually like
At eight in the morning, between October and March, the lagoon is under mist and the courtyard is the brightest part of the house — gravel holds the first light, and the fig tree throws nothing yet. By about nine the mist lifts off the water in one movement and the birds start. In summer this hour is already warm and people are in the pool, which at a set point of 26 to 28 °C is warmer than the air at that hour.
At one in the afternoon the villa is working as a courtyard house. The shadow cuts the gravel diagonally, the gallery is 4 to 5 degrees cooler than the terrace, and the pergola over the dining table is the only shade on the lagoon side. Lunch happens there, out of the service kitchen rather than through the living room.
At seven in the evening the long glazing is open across all 12.4 m and the distinction between the living room and the terrace stops existing. The sun is off to the west behind the pine stand rather than over the lagoon, so the light on the water is reflected and pink rather than direct. The fire bowl gets lit from about October.
At eleven at night the pool is lit from one side, the courtyard sits at 3 lux, and the loudest thing is the lagoon rather than the sea — the ridge is further away here than it is from the pavilions. With two dogs asleep on the terrace and ten people at dinner, the walled garden is the point of the walls.
- Pool
- 26–28 °C, every month
- Glazing open
- 12.4 m
Included
What comes with the villa
Everything below is in the nightly rate. A cook from A CASA, provisioning beyond the welcome stock, treatments, dinner at MIRANTE and BRASA, the spirits library at THE BAR and the courts are charged separately and priced on their own pages.
- Breakfast for eight at A CASA, 07:00 to 11:00, or laid on the terrace at an hour you name
- The pool of 12 × 4 m held at your own set point between 26 and 28 °C the year round, tested twice daily, with twelve towels changed daily
- Housekeeping twice daily, and turndown at 19:00 with the fire banked and the pool cover drawn
- Resident use of the nine bodies of water, 1 715 m² in all, the thermal pool at 34–36 °C, the 25 m six-lane lap pool at 28 °C and the cold plunge at 12 °C
- The eleven-station Long Circuit in the spa, 90 minutes, taken in the published order
- The Athletic Club floor and its timetable of 40 classes a week
- A welcome stock in the pantry and the cold store: bread from LUMAR, estate olive oil, eggs, fruit, butter, milk, coffee beans and the carbonated water, replenished daily
- Both fires laid with estate pine thinnings between October and April — the indoor hearth and the 1 200 mm bronze bowl on the terrace
- Wi-Fi 6E on three access points, and USB-C at all four beds, both sofas and the terrace table
- Four bicycles at the villa gate, and the four surveyed running routes marked on the estate map — two of which are also the dog walks
- Two extra beds of 90 × 200 cm, or travel cots of 60 × 120 cm, each with its own linen, where they are wanted
- A bed, two stoneware bowls and a pool towel for each of up to two dogs
There are four, and they are numbered
Villa 1 sits closest to the lagoon edge; Villa 4 has the deepest pine shade and the coolest terrace in August. Tell us the dates, how many of you there are, how the four bedrooms should be made up and whether dogs are coming, and we will tell you which is free. Enquiries are answered in writing by someone on the estate, at [email protected].
If you are reading this because you want one permanently rather than for a week, the residences at Dunara are sold rather than let, and that is a different page.